
Our Blog
Learn about the residential, commercial and industrial projects built with our Structural Concrete Insulated Panels (SCIP), in the United States and the Caribbean.
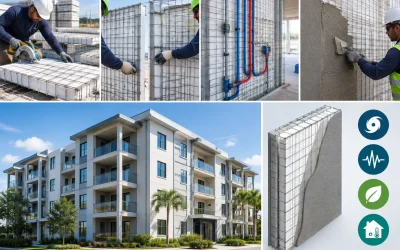
A SCIP Apartment Project Example That Performs
See how a SCIP apartment project example can reduce labor, improve thermal performance, and support fire, wind, and seismic design goals on apartments.
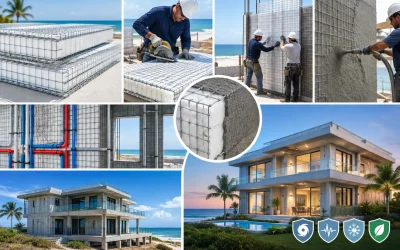
Best Panels for Coastal Construction in 2026
Compare the best panels for coastal construction, from SCIP to wood and SIPs, with guidance on wind, salt, fire, insulation, codes, and installation needs.
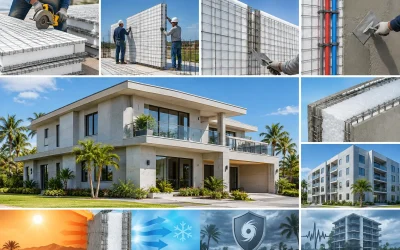
Can SCIP Panels Reduce Cooling Costs in Hot Climates?
Can SCIP panels reduce cooling costs? EPS insulation, concrete thermal mass, and airtight detailing can lower HVAC demand in high-heat construction builds.
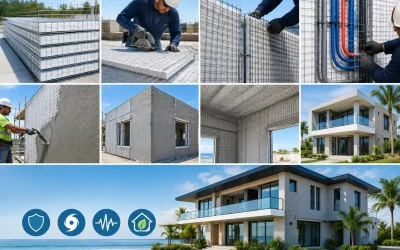
How to Plan SCIP Projects for Resilient Builds
Learn how to plan SCIP projects with code-ready engineering, efficient sequencing, and panel logistics for resilient, energy-saving construction systems.
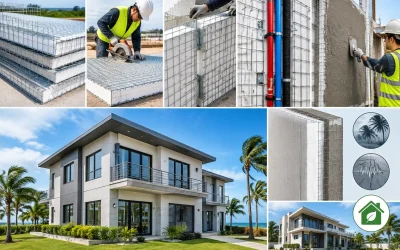
Top Systems for Rapid Rebuilding After Disaster
Compare top systems for rapid rebuilding after fire, hurricanes, and earthquakes, with practical criteria for speed, resilience, energy, and code review.
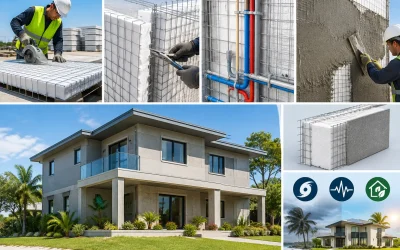
SCIP Building Permits for Faster Plan Approval
SCIP building permits require code-ready plans, engineering, and clear inspections. Learn what design teams need to move approval forward confidently.
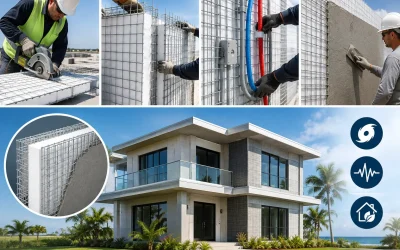
How to Calculate SCIP Quantities for a Project
Learn how to calculate SCIP quantities for panels, mortar, mesh, openings and accessories with engineered project documents and reliable field takeoffs.
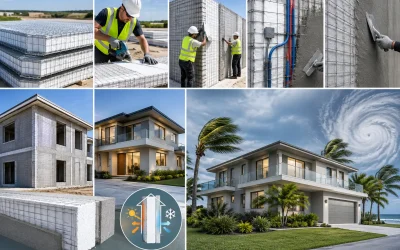
Hurricane Building Trends Reshaping Construction
Hurricane building trends are moving projects beyond wood framing toward code-aligned, insulated concrete panel systems built for high-wind performance.
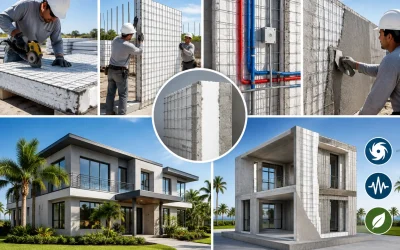
SCIP SIP Comparison: Which Wall System Performs?
SCIP SIP comparison for builders weighing fire resistance, storm performance, insulation, labor, code paths, and long-term value in demanding projects.