
A retrofit is often triggered by a hard reality: an aging building no longer meets the risks, energy demands, or operating expectations placed on it. SCIP retrofits give owners and project teams a way to improve enclosure performance and structural resilience without defaulting to a full demolition and rebuild.
For buildings in fire-prone, hurricane-exposed, seismic, or high-cooling-load regions, patchwork upgrades can leave critical weaknesses in place. A new roof coating, replacement windows, or added insulation may help, but those measures do not create a continuous, impact-resistant concrete-finished wall assembly. Structural Concrete Insulated Panels can address multiple performance problems at once when the existing structure and retrofit design are properly evaluated.
Why SCIP Retrofits Are Gaining Attention
The recent Palisades fires in Los Angeles have forced owners, builders, and designers to reassess the long-term exposure of conventional wood-frame construction. National media coverage, including discussion of SCIP construction by Jonathan Scott, has brought more attention to alternatives that combine noncombustible cementitious finishes, insulation, and steel reinforcement.
The same reassessment is happening in hurricane and earthquake markets throughout the United States and Caribbean. After major disaster events, the question is rarely limited to whether a building can be repaired. Owners want to know how the next version of the building will perform under windborne debris, prolonged heat, lateral movement, water exposure, and rising utility costs.
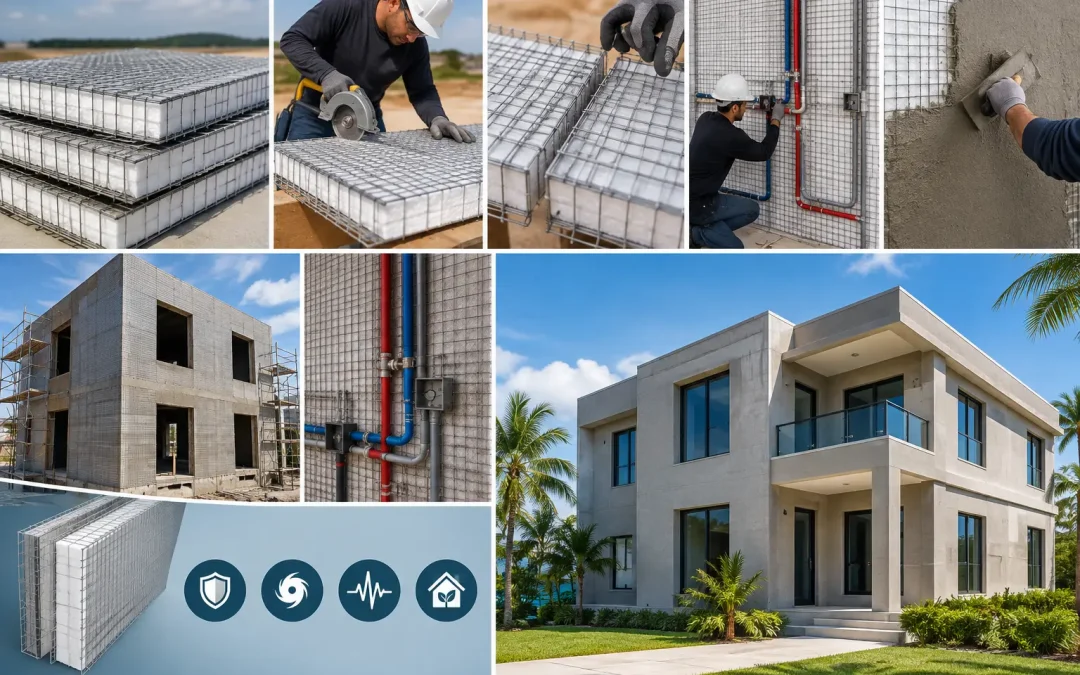
A SCIP panel consists of an expanded polystyrene, or EPS, insulating core positioned between galvanized steel wire mesh. Once the panel is installed and finished with high-strength concrete mortar, the completed assembly provides a reinforced, insulated shell. In a retrofit application, that shell can be used to upgrade exterior walls, add partitions, improve roof systems, or create additions that perform differently from the original building fabric.
The result is not a cosmetic cladding decision. It is a building-performance decision that should be coordinated with structural engineering, local code requirements, moisture management, mechanical systems, and the condition of the existing structure.
Where SCIP Retrofits Make the Most Sense
SCIP is especially relevant when a project needs more than one upgrade at the same time. An owner may need to reduce cooling loads, improve wind resistance, repair deteriorated exterior walls, and create a more durable finish. Solving each issue with separate products can add trades, extend the schedule, and introduce coordination gaps.
Older masonry, concrete block, and wood-frame buildings are common candidates, though the right approach differs by substrate. A block building may benefit from an insulated exterior SCIP assembly that improves thermal performance while creating a new reinforced concrete-finished surface. A wood-frame structure may require selective demolition, framing repair, connection design, and a detailed plan for integrating SCIP panels without trapping moisture or overloading deficient elements.
Commercial and industrial buildings can also benefit when renovations involve new office areas, equipment enclosures, exterior upgrades, or roof and wall improvements. For multifamily and hospitality projects, the system can support faster enclosure work while helping improve occupant comfort and reduce long-term energy demand.
The deciding factor is not simply the age of the building. It is whether the project team can identify a clear performance gap and determine that a SCIP assembly can address it economically and code-compliantly.
Exterior wall upgrades
Exterior retrofits are often the highest-value application because the wall assembly affects resilience, water control, thermal transfer, air leakage, and appearance. SCIP panels can be mechanically connected to an approved substrate or supporting frame, then finished with concrete mortar to create a durable exterior surface.
Connection design is critical. Engineers must account for substrate capacity, wind pressures, seismic demands, panel layout, openings, edge conditions, and the weight of the finished assembly. The panel itself is only one part of the solution. Fasteners, anchors, reinforcement, flashing, control joints, and finish details determine whether the installed system performs as intended.
Additions and rebuilt sections
When fire, storm, water, or impact damage requires major reconstruction, SCIP panels offer a practical alternative to rebuilding the affected area in wood framing. They can be used for replacement walls, room additions, elevated sections, and new partitions, subject to the project’s approved design.
This approach is particularly compelling when the owner wants the repaired section to provide stronger fire, wind, and thermal performance than the original construction. It also prevents a common retrofit problem: investing heavily in a repaired building while recreating the same vulnerability that caused concern in the first place.
The Retrofit Process Starts With Existing Conditions
A successful SCIP retrofit begins before panels arrive on site. The project team needs a clear picture of the existing building, including structural condition, material composition, water damage, cracking, foundation movement, roof drainage, utilities, and concealed conditions around openings.
For occupied buildings, field verification matters even more. Dimensions may differ from original drawings. Existing walls may contain unanticipated reinforcement, obsolete wiring, weak framing, or moisture-damaged finishes. A practical survey and selective investigation can prevent costly changes after installation begins.
The design phase should define the panel’s role. Will it serve as a non-load-bearing insulated enclosure attached to an existing frame? Will it participate in a new engineered wall or roof assembly? Is the project adding structural support, replacing damaged walls, or creating a protective exterior shell? These questions affect the engineering, approvals, sequencing, and pricing.
Code alignment should be addressed early, not after the system has been selected. Architects, engineers, and contractors should review applicable building code provisions, local amendments, fire requirements, wind and seismic criteria, energy provisions, and product evaluation documentation. High-risk zones often require more detailed connection and inspection planning, and that work should be built into the schedule.
Installation Speed Depends on Planning
SCIP panels can reduce field labor compared with conventional multi-step wall construction, but fast installation is not automatic. The system performs best when panel layouts, opening locations, attachment details, material staging, mortar supply, and equipment needs are resolved before crews mobilize.
Panels are cut and placed to the approved layout, secured to the structure or support system, and reinforced around openings and transitions as required. Concrete mortar is then applied to encapsulate the wire mesh and form the finished surface. Purpose-built mortar mixing and application equipment can help crews maintain production and improve consistency, particularly on larger wall and roof areas.
The trade-off is that installers need system-specific training. Crews familiar only with drywall, wood framing, or standard stucco may underestimate the importance of panel alignment, laps, tie wires, attachment patterns, mortar thickness, curing, and quality control. A complete SCIP provider should support the work with installation guidance, technical documentation, and practical field education.
For occupied renovations, sequencing also deserves close attention. Exterior work can often limit disruption to tenants, but window replacement, utility penetrations, door modifications, and interior tie-ins still require coordination. The least disruptive retrofit is usually the one planned around building operations from the beginning.
Performance Gains That Matter Over Time
The strongest case for SCIP retrofits is lifecycle value. A properly designed assembly can improve insulation continuity and reduce heat transfer through the enclosure, which is especially valuable in hot climates with high air-conditioning demand. Better thermal performance can support lower operating costs and improved interior comfort, although actual savings depend on HVAC condition, glazing, air sealing, building use, and local climate.
Resilience is equally significant. Concrete mortar finishes over galvanized steel mesh create a wall system that is materially different from exposed or lightly protected wood-frame assemblies. SCIP construction is used in projects requiring hurricane resistance, earthquake resistance, impact resistance, and durable exterior protection. Final performance remains dependent on the engineered design, connections, openings, workmanship, and the project-specific code criteria.
Fire resistance should be discussed with the same discipline. A concrete-finished SCIP assembly can provide a more fire-conscious construction approach than conventional combustible framing, but assemblies must be designed and documented for the applicable fire requirements. No material choice excuses weak detailing at penetrations, joints, roofs, or adjacent combustible components.
There is also a maintenance advantage. Owners are not simply buying an insulated wall. They are investing in a hard-wearing enclosure that can reduce recurring concerns associated with moisture-sensitive finishes, insect exposure, and damage-prone siding systems. That can be meaningful for coastal, rental, institutional, and industrial properties where maintenance access is costly.
Choosing the Right Retrofit Scope
Not every building needs a full-envelope SCIP retrofit. A targeted approach may be more appropriate where only one elevation faces severe weather, an addition needs to meet a higher performance standard, or a damaged section requires reconstruction. Conversely, partial upgrades can create transitions that need careful waterproofing and thermal detailing.
Budget should be evaluated against avoided future costs, not just first cost. A lower-cost repair may restore appearance quickly while retaining high energy use and disaster vulnerability. A higher-performing retrofit may require more upfront engineering and coordination, but it can deliver better durability, operating efficiency, insurability, and market confidence over the building’s service life.
Structural Panels GCT supports SCIP projects with panels, mortar equipment, technical education, and project-focused guidance because successful retrofits depend on the complete system, not just the panel shipment. The strongest projects bring the manufacturer, design team, contractor, and owner into the conversation early enough to resolve details before they become field problems.
For owners rebuilding after fire, strengthening for hurricanes, or upgrading a facility that no longer meets modern expectations, the best next step is a candid evaluation of the existing building. A well-scoped SCIP retrofit can turn a necessary repair into a lasting performance upgrade.