
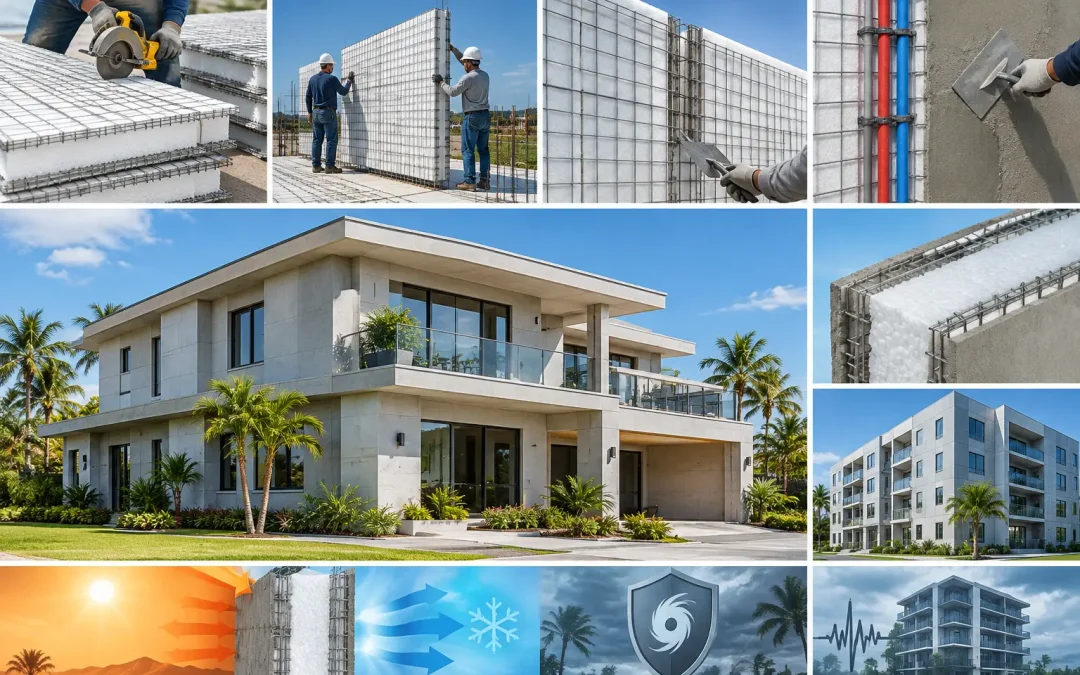
A cooling system that runs flat out from noon until midnight is rarely just an HVAC problem. In hot, humid, and high-solar-gain markets, it is usually a building-envelope problem first. So, can SCIP panels reduce cooling costs? Yes, when they are properly designed, installed, and paired with appropriate roof, window, and mechanical strategies. Their insulated core and concrete-finished structural assembly can substantially reduce heat transfer into conditioned spaces compared with poorly insulated conventional construction.
For developers, contractors, and owners balancing first cost against operating cost, that difference matters. Lower cooling demand can mean smaller mechanical equipment, more stable indoor temperatures, reduced peak-load exposure, and a building that performs better over decades of service.
How SCIP Panels Reduce Cooling Loads
A Structural Concrete Insulated Panel, or SCIP, combines a continuous expanded polystyrene (EPS) core with galvanized steel wire mesh. Once the panel is erected and coated with high-strength concrete mortar, it becomes a durable structural assembly with insulation integrated into the wall, roof, floor, or partition system.
The cooling advantage starts with the EPS core. EPS resists conductive heat flow, slowing the movement of outdoor heat toward the conditioned side of the building. That is especially valuable where exterior walls and roofs face long periods of direct sun, such as the Gulf Coast, the Caribbean, the Southwest, and tropical climates.
The concrete coatings add another performance layer. Concrete contributes thermal mass, which can moderate temperature swings by absorbing and releasing heat more slowly than lightweight materials. In a properly designed building, this helps reduce sudden interior temperature changes and can lessen the intensity of daytime cooling demand.
SCIP construction also supports a more continuous insulated envelope than many conventional wall assemblies. Traditional wood framing can create repeating thermal bridges through studs, headers, and other framing components. A SCIP assembly does include steel mesh, but its insulated core remains the dominant plane of the panel. Careful detailing at connections, openings, and penetrations is still essential to preserve real-world thermal performance.
Can SCIP Panels Reduce Cooling Costs Enough to Change HVAC Design?
They can, but the answer depends on the complete building. A high-performing wall system does not automatically guarantee low utility bills if the roof absorbs extreme solar heat, windows are oversized or poorly shaded, ducts leak, or conditioned air escapes through unsealed openings.
The right question for a project team is not whether SCIP panels eliminate cooling needs. In hot climates, they do not. The question is whether the SCIP envelope reduces heat gain enough to lower annual HVAC energy use and potentially reduce required cooling capacity. On many projects, the answer can be yes, particularly when the panels are used as part of a coordinated envelope and mechanical design.
A load calculation should be completed before selecting HVAC equipment. Oversizing a system out of habit can erase part of the expected energy benefit and may create humidity-control problems. Mechanical engineers should evaluate wall and roof assemblies, orientation, window performance, occupancy, lighting, ventilation, infiltration, and local design temperatures as one system.
This is where SCIP panels offer a practical advantage over construction methods that treat insulation as a separate, vulnerable layer added after framing. Insulation is central to the panel itself. That makes thermal performance easier to plan into the structural system from the earliest design stage.
The Roof Often Determines Cooling Performance
In low-rise commercial buildings, homes, schools, and industrial facilities, the roof can be the largest source of solar heat gain. A SCIP roof panel system can bring the same insulated-core approach to the top of the building, where it is often needed most.
Roof slope, exterior finish, waterproofing, and solar reflectance all affect cooling performance. A light-colored or reflective roof finish can reduce surface temperatures under direct sun. Adequate drainage and durable waterproofing protect the assembly over time. Roof penetrations for equipment, conduits, and vents must be carefully sealed so that water and uncontrolled air movement do not compromise performance.
A building with SCIP walls but a weak roof assembly will not deliver its full cooling potential. Treat the roof as part of the thermal envelope, not as an afterthought after wall construction is complete.
Installation Quality Controls Real-World Results
The material system matters, but field execution determines whether the modeled performance reaches the finished building. Gaps at panel joints, rough openings, roof-to-wall connections, and service penetrations can allow air leakage and create localized heat gain.
The SCIP installation sequence supports efficiency because panels are lightweight to handle, can be quickly erected, and are then finished with mortar to form a monolithic shell. But crews still need clear details for reinforcing, openings, embeds, electrical routing, and transitions to foundations and roofs. Rushing these details can reduce the same energy benefits the system was selected to deliver.
For best results, project teams should coordinate the architectural, structural, and mechanical scopes before installation begins. Confirm how the HVAC distribution system will be routed, where equipment pads and roof curbs will be located, and how exterior shading elements will connect without creating unnecessary thermal weak points.
Structural Panels GCT supports this process with panel systems, application equipment, and technical education designed to help contractors build efficiently while maintaining system performance.
Cooling Savings Depend on Climate and Design Choices
SCIP panels are particularly compelling in regions where cooling is a major operating expense. High outdoor temperatures, strong solar exposure, elevated humidity, and long cooling seasons increase the value of a well-insulated, tightly detailed envelope.
Still, no responsible contractor or supplier should promise one universal percentage of energy savings. Cooling outcomes vary by climate zone, local utility rates, occupancy schedules, building geometry, glazing area, thermostat settings, ventilation requirements, and the efficiency of the selected HVAC equipment.
A warehouse with limited conditioned space will behave differently than a glass-heavy multifamily building. A hurricane-resistant coastal home may prioritize impact-rated openings and moisture management. A Caribbean school building may need to maintain comfort during extended daily occupancy while controlling humidity. SCIP panels can support each of these use cases, but the assembly details and performance targets should reflect the specific project.
Windows and shading can make or break the envelope
Even a highly insulated wall cannot offset excessive solar gain through unshaded glass. Window-to-wall ratio, glazing orientation, low-solar-gain glass selection, overhangs, exterior shades, and interior heat loads should be evaluated early.
West-facing glass deserves special attention in hot climates because late-afternoon sun can coincide with peak outdoor temperatures. Strategic shading often provides a faster return than adding more cooling capacity after the building is occupied.
Air sealing and humidity need equal attention
Cooling is not only about temperature. In humid climates, the HVAC system must remove moisture to maintain comfort and protect finishes. Air leakage brings in hot, humid exterior air that must be conditioned, increasing latent loads as well as sensible cooling loads.
SCIP assemblies can support a controlled envelope, but doors, windows, mechanical penetrations, and transitions require disciplined air-sealing details. The goal is not simply to make a building colder. It is to maintain stable temperature and humidity with less mechanical effort.
Cooling Performance Is Also a Resilience Decision
Energy efficiency carries more weight when a building faces fire, wind, seismic risk, and prolonged recovery periods. The rebuilding conversation following the Los Angeles Palisades fires has pushed many owners and construction professionals to reconsider the limits of wood-frame construction. A system that combines noncombustible concrete finishes, integrated insulation, and structural reinforcement offers a different path for projects in high-risk areas.
The same principle applies in hurricane and earthquake-prone markets across the United States and Caribbean. SCIP construction is valued not only for its thermal characteristics, but also for the ability to create durable structural assemblies engineered for demanding conditions. A building that reduces cooling demand while improving resistance to major hazards can offer a stronger long-term value proposition for developers, insurers, and owners.
Code compliance remains project-specific. Engineers and architects should confirm applicable codes, design loads, fire requirements, energy provisions, and evaluation documentation for the jurisdiction. That process should happen before procurement, not after panels arrive on site.
Build the Envelope Before Buying More Tonnage
When cooling bills are high, the instinct is often to add a larger air-conditioning system. That may address symptoms, but it does not reduce the heat entering the building. SCIP panels give project teams an opportunity to address the source through an insulated structural envelope that can be deployed across walls and roofs.
For a hot-climate project, start with the envelope: panel thickness, roof design, glazing, shading, air sealing, and moisture control. Then size the HVAC system to the actual load. That sequence can produce a more efficient building, a more durable asset, and a cooling strategy that does not depend on oversized equipment to compensate for preventable heat gain.