
How Do SCIP Panels Work in Modern Construction?
In the wake of recent natural disasters, conventional wood framing’s familiarity is no longer the point — the real question is whether it delivers the fire, wind, seismic, and energy performance a project now demands. Structural Concrete Insulated Panels (SCIP) combine a lightweight insulated core with galvanized steel reinforcement and concrete mortar into a monolithic assembly engineered for strength, efficiency, and speed. Here’s how it works.
SCIP Is a Complete Structural System
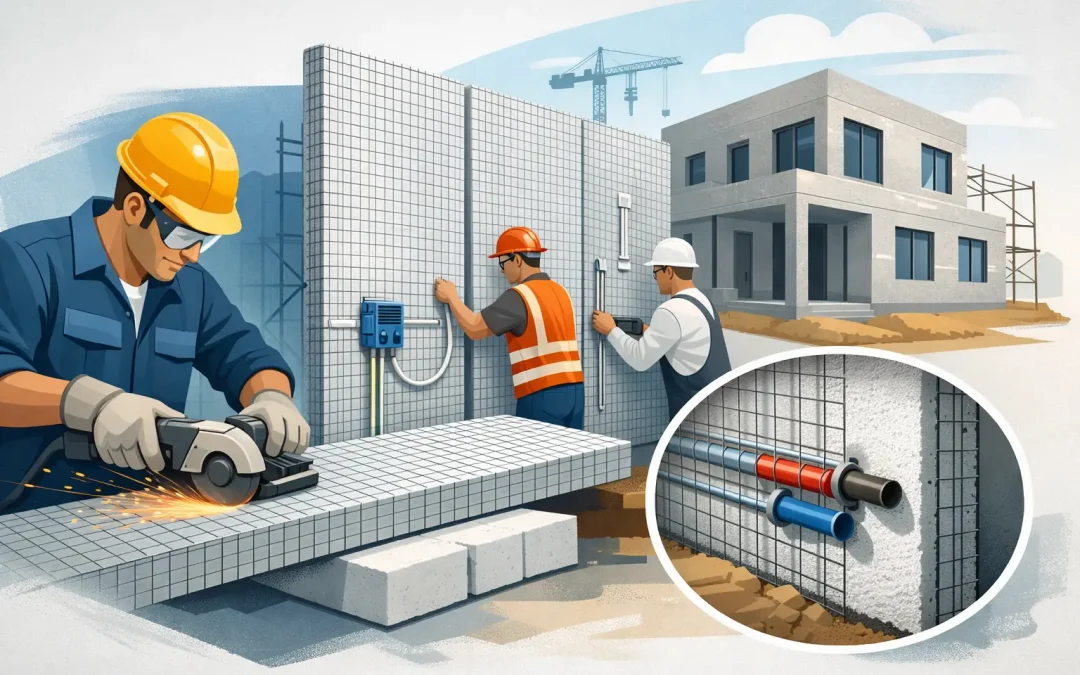
A SCIP panel isn’t a foam panel with a coating—it’s a factory-made assembly that becomes part of a building’s load-resisting envelope once connected, reinforced, and finished with concrete mortar on both faces. The panel starts with an EPS (expanded polystyrene) core between galvanized welded wire meshes, with steel truss wires connecting the mesh on each face into a three-dimensional reinforced panel. The EPS provides continuous insulation and sets panel thickness; the mesh and trusses form the reinforcement that receives the mortar. Once erected, both sides are coated with high-strength concrete mortar, typically pumped and sprayed on. The cured mortar skins, reinforcement, and truss wires act as a composite assembly—turning a lightweight panel into a rigid structural wall, roof, floor, or partition. Thickness, wire configuration, mortar coverage, opening reinforcement, and connection details are all engineered decisions, driven by loads, building height, exposure category, and code requirements—a mild-climate home is detailed very differently from a hurricane-exposed or high-seismic project.
How the EPS Core Manages Heat Flow
The EPS core runs continuously across the wall, reducing the thermal bridging typical of stud framing, where framing members interrupt insulation. In a SCIP wall, insulation stays centered while reinforced concrete skins form the exterior and interior faces. This continuity can lower cooling and heating demand, though actual performance still depends on thickness, window-to-wall ratio, roof design, air sealing, and HVAC selection. Still, SCIP gives design teams a strong head start toward a more efficient envelope.
How the Concrete Skins Create Structural Capacity
The mortar layers aren’t decorative stucco—they’re reinforced concrete skins wrapping the core. Together with the mesh and truss wires, they distribute loads across the assembly: vertical loads transfer to the foundation, while wind, seismic, and impact loads are resisted through composite action. At corners, intersections, roof lines, and openings, installers add reinforcement where stress concentrates. This is why installation quality matters as much as the system—SCIP performs as designed only when fieldwork matches the engineered drawings for anchorage, mesh placement, mortar coverage, and curing. From Foundation to Finished Wall
Foundation prep — a level slab with starter bars, anchors, or track details to establish the load path.
Panel placement—walls are set, aligned, braced, and tied together; openings are cut and reinforced per plan. MEP routing—electrical and plumbing are often chased into the EPS core before mortar, reducing later demolition. Mortar application — after inspection, mortar is mixed and sprayed on both faces; consistent equipment directly affects coverage, finish, and structural performance. Finishes—doors, windows, roofing interfaces, and mechanical work complete the enclosure.
The result is a solid, insulated envelope with far fewer layers than a typical framed wall.
Why SCIP Performs in High-Risk Regions
Fire: SCIP replaces combustible framing with EPS protected between cementitious skins. Fire performance must still be evaluated as a fully tested assembly, but removing a major combustible component matters for teams reassessing materials after recent wildfire disasters.
Hurricane resistance: Cured concrete skins and engineered connections resist wind pressure and debris—provided roof attachment, windows, doors, and foundation anchorage are designed as one continuous system in coastal and island conditions.
Earthquakes: Lower erection weight and a connected, reinforced shell support resilient design, contingent on ductile detailing, diaphragm design, and foundation conditions matched to seismic demand.
SCIP vs. Wood Framing vs. Masonry
Versus wood framing, SCIP reduces reliance on large framing crews, creates a more continuous insulated envelope, and avoids moisture, termite, and combustibility concerns—but demands disciplined layout, bracing, and mortar application. Versus masonry, SCIP panels are lighter and faster to position before mortar and integrate insulation into the structural assembly rather than as a separate step. Masonry stays familiar where block labor is abundant but often involves more wet trades and a longer path to continuous thermal performance. For developers, the real comparison isn’t first cost — it’s labor availability, schedule compression, insulation performance, insurance, hazard exposure, and long-term operating costs.
Engineering and Code Alignment Come First
SCIP should be specified as an engineered system, not an improvised substitute. Before construction, confirm code provisions, design loads, fire-resistance and energy code requirements, and jurisdiction acceptance. Architects should coordinate thicknesses, openings, and waterproofing transitions early. Engineers define the panels’ structural role and connections to foundations and diaphragms. Contractors confirm crew training, mortar equipment, and inspection sequencing before panels arrive. Settling these details upfront is where SCIP projects gain their speed advantage.
The Real Question for Your Next Project
It’s not whether SCIP can replace wood framing—it’s whether your project needs one integrated assembly addressing structural performance, insulation, labor efficiency, and disaster resilience at once. For builders, architects, engineers, and developers in wildfire-prone, hurricane-exposed, seismic, or high-energy-cost markets, SCIP offers a practical path toward buildings designed for the natural disasters they’ll actually face. Learn more at gctm2.com.