
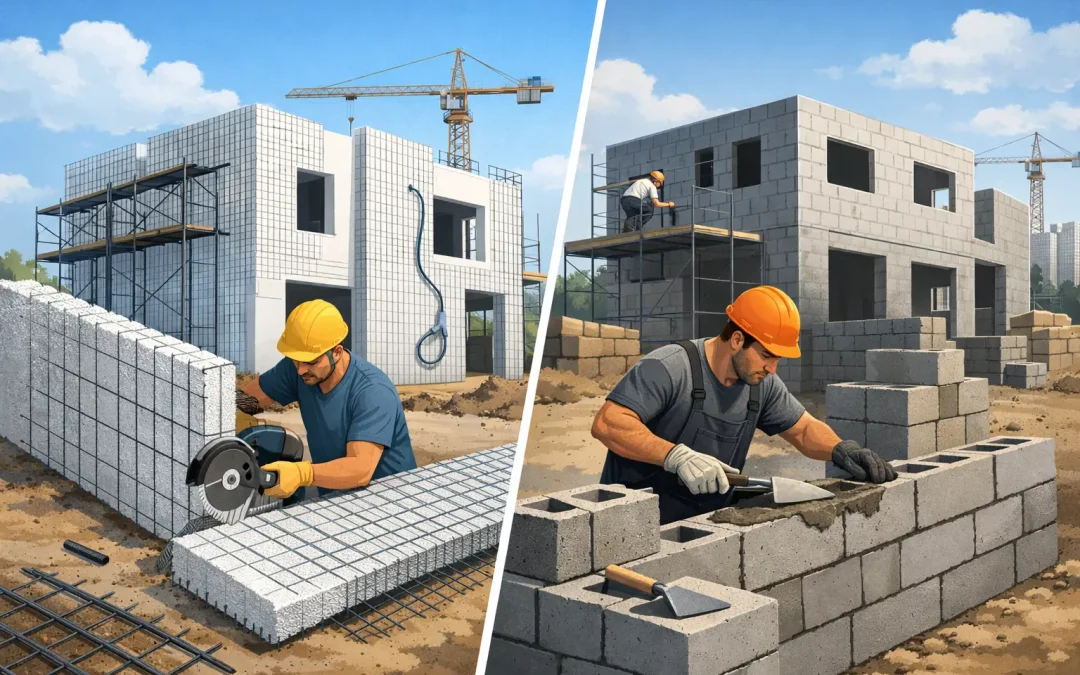
A wall system decision is no longer just a question of first cost. After the Palisades fires in Los Angeles, hurricane losses across the Caribbean, and seismic events such as the Venezuela earthquake, owners and project teams are putting fire behavior, structural continuity, labor availability, and operating costs under closer scrutiny. In the SCIP panels vs concrete block discussion, both systems can produce durable, code-compliant buildings. The better choice depends on the project’s hazard exposure, design requirements, crew capabilities, and schedule.
Concrete masonry units have a long history in commercial, institutional, and residential construction. SCIP – Structural Concrete Insulated Panel – construction takes a different approach: a factory-made expanded polystyrene (EPS) core is held between galvanized steel wire meshes, then finished with engineered concrete mortar on both sides. The completed assembly combines structure, insulation, and enclosure in one wall system.
SCIP Panels vs Concrete Block: The Core Difference
A concrete block wall is built one unit at a time. Its final performance depends on block strength, mortar joints, reinforcement placement, grout consolidation, bond beams, connection details, and workmanship. It is a familiar system, and experienced masonry crews can execute it effectively when materials, labor, and inspection are well managed.
A SCIP wall begins as a lightweight panel that crews cut, place, tie, and connect to the foundation and structural elements. After panels are aligned and reinforced at openings, corners, and intersections, concrete mortar is applied to create the structural skins. The EPS core remains inside the assembly, providing continuous insulation rather than relying on an added insulation layer or insulated block configuration.
That difference affects more than wall thickness. It changes material handling, crew sequencing, thermal performance, and the way the building responds to wind, seismic movement, and fire exposure. Neither system should be selected from a product photograph or a per-unit price alone.
Structural Performance in High-Risk Areas
Concrete block can be engineered for significant wind and seismic demands, particularly when reinforced and fully grouted as required. But masonry is a segmented system. Its performance relies on the continuity of reinforcement, grout, joints, diaphragms, foundations, and connections. A poorly consolidated grouted cell or missed reinforcing detail can compromise the intended design.
SCIP construction forms a continuous, reinforced concrete shell on each face of the insulated core. The welded wire mesh and concrete skins work as an integrated assembly when designed and installed according to the applicable engineering and system requirements. This configuration can provide a strong strength-to-weight advantage over conventional heavy masonry, a meaningful consideration where seismic loads are driven by building mass.
For hurricane-prone projects, the question is not simply whether a wall is “strong.” The load path must carry wind pressure and uplift forces from roof to wall to foundation. SCIP panels can be detailed as part of a continuous system with reinforced connections, while concrete block requires equally disciplined detailing at bond beams, vertical cells, anchors, and roof connections. Both demand engineered plans. SCIP’s panelized assembly can reduce the number of individual masonry joints that crews must build and inspect in the field.
Fire resistance also requires precision. Concrete block is noncombustible masonry, making it a familiar choice for fire-rated construction. A properly specified SCIP wall uses noncombustible concrete mortar skins to protect the EPS core. Fire performance must be evaluated as a tested or code-supported wall assembly, including coating thickness, penetrations, joints, and openings. It should never be assumed from the foam core or wire mesh alone.
The renewed attention on fire-resilient construction after the Palisades fires has rightly pushed teams beyond wood framing. SCIP and concrete block both offer paths to durable, concrete-based enclosure systems, but the final result depends on the tested assembly, approved details, and field quality control.
Insulation and Energy Performance
Thermal performance is one of the clearest distinctions between the two systems. Standard concrete block has limited insulating value. To meet energy targets in hot, humid, or mixed climates, block walls often need exterior continuous insulation, interior insulation, insulated inserts, or a separate framed service wall. Each added layer introduces more material, more detailing, and more opportunities for thermal bridging or installation gaps.
SCIP panels place continuous EPS insulation at the center of the wall. The concrete skins provide durability and structural performance while the core reduces heat transfer through the assembly. For owners in the United States, Caribbean, and other cooling-dominated markets, that can mean lower cooling demand and more stable indoor temperatures.
Actual energy results still depend on roof insulation, windows, glazing orientation, air sealing, mechanical design, and occupant use. A highly insulated wall cannot compensate for poorly selected glazing or uncontrolled air leakage. Yet when the wall itself combines structure and continuous insulation, the design team has fewer layers to coordinate.
Installation Speed and Labor Exposure
Block construction is labor-intensive by nature. Units must be delivered, staged, laid, aligned, reinforced, grouted, and inspected. On a straightforward, repetitive project with an available masonry crew, that process can be predictable. On projects facing skilled-labor shortages, difficult site access, or aggressive schedules, it can become a constraint.
SCIP panels are lightweight relative to masonry units and can be moved, cut, and assembled quickly. Large wall areas can be erected before mortar application, allowing the crew to establish the building envelope faster than a unit-by-unit block workflow in many applications. Openings, corners, curved walls, roofs, floors, and partitions can be coordinated within the same system rather than treated as separate construction methods.
The speed advantage is not automatic. Crews need system-specific training, correct panel layout, reliable mortar mixing, and proper application equipment. The concrete skins must reach the required thickness and be properly cured. A contractor moving from block to SCIP should plan the first project around training, sequencing, and quality checks rather than assuming the panel system installs itself.
Structural Panels GCT supports this transition as a complete system approach, supplying SCIP panels along with mortar mixing and application equipment for projects that need consistent field execution.
Cost: Compare the Completed Wall, Not the Block Price
Concrete block can appear less expensive when the comparison stops at material purchase price. That is not the decision owners ultimately make. The relevant comparison includes reinforcement, grout, insulation, weather protection, labor hours, equipment, schedule duration, waste, transportation, mechanical operating cost, and expected maintenance.
SCIP may carry a different upfront material profile, but it can reduce labor and combine functions that block walls often require as separate scopes. A thinner, insulated wall assembly may also preserve usable floor area on certain projects. These gains are particularly valuable for multifamily, hospitality, light commercial, and repeatable residential work where schedule compression and energy performance affect financial outcomes.
Conversely, concrete block may remain the practical selection where a contractor has a highly productive in-house masonry operation, local block supply is favorable, wall geometry is simple, and the project does not require high thermal performance without added insulation. The right answer is a project estimate based on installed cost and lifecycle objectives, not a blanket claim that one system is always cheaper.
Design, Code, and Inspection Considerations
Both systems must be designed for the governing code, local amendments, occupancy, exposure category, wind speed, seismic design category, fire-rating requirements, and project-specific loads. Engineers should verify the applicable evaluation reports, structural calculations, test data, and approved details before specification. Architects should coordinate penetrations, attachment points, control joints, waterproofing transitions, and finishes early.
With concrete block, inspection commonly focuses on reinforcement placement, grout lifts, mortar joints, and masonry materials. With SCIP, inspection should verify panel placement, mesh continuity, ties and supplemental reinforcement, connections, concrete mortar thickness, curing, and details around openings. The inspection categories differ, but the standard is the same: the built work must match the engineered assembly.
Finishes deserve attention as well. Both systems can receive a range of exterior and interior finishes, but transitions at windows, doors, roofs, balconies, and foundations must manage water correctly. In coastal locations, specify corrosion-conscious details and protect exposed steel components. In any climate, do not allow finish selection to obscure the wall’s drainage and flashing requirements.
Which System Fits Your Project?
Choose concrete block when established masonry labor, local supply, conventional detailing, and a familiar construction process outweigh the benefit of integrated insulation and panelized installation. It remains a viable, proven material when properly reinforced, grouted, insulated, and connected.
Consider SCIP when the project calls for a concrete-based wall system that combines structural capacity with continuous insulation, reduced material handling, and faster enclosure potential. It is especially relevant for builders and developers working in hurricane, seismic, wildfire-conscious, or high-energy-cost markets where resilience and operating performance carry real financial weight.
The strongest decision is made before procurement: model the loads, define the energy target, price the installed assembly, confirm code documentation, and evaluate the crew’s ability to execute the details. A building intended to protect people and capital through its next major event deserves more than a lowest-bid wall choice.