
After the Palisades fires, the question for many owners and builders is no longer whether conventional wood framing is familiar. It is whether it is the right risk decision for the next project. Panelized construction systems give project teams a practical path to build faster while changing the performance profile of the enclosure and structure.
For residential, commercial, and industrial work in hurricane, seismic, and wildfire-prone markets, the best panel system is not simply the one that arrives prefabricated. It must support the loads, climate requirements, fire strategy, installation sequence, and governing code requirements of the project. Structural Concrete Insulated Panels, or SCIP, are designed to address those demands as a complete concrete-and-insulation building system.
What Panelized Construction Systems Actually Change
Panelized construction moves a meaningful portion of wall, roof, floor, or partition assembly out of the conventional stick-by-stick process. That can reduce field cutting, limit material handling, and create a more consistent building envelope. But the term covers a wide range of products, from wood wall panels to insulated concrete forms and structural insulated panels.
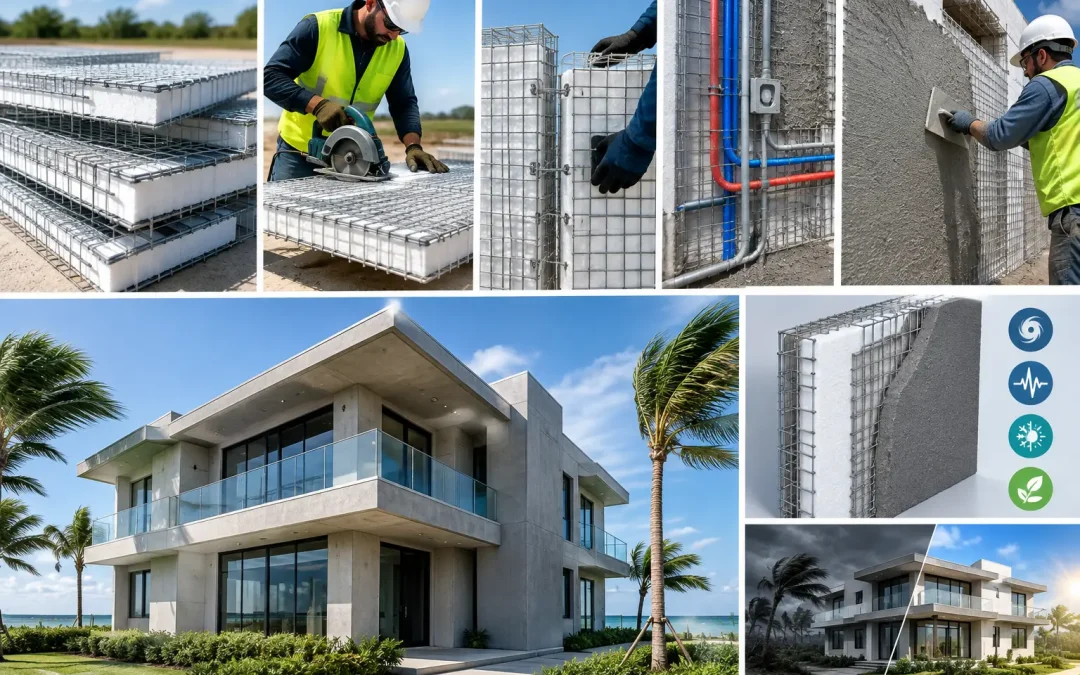
SCIP is different from a standard insulated wall panel. A typical SCIP panel consists of an expanded polystyrene, or EPS, insulating core held between galvanized steel wire meshes. Crews cut and position the panels, reinforce openings and connections as required by the engineered design, then apply high-strength concrete mortar to both faces. Once finished, the assembly becomes a monolithic, insulated concrete structural element.
That distinction matters. The panel is not just a faster way to frame a wall. It is part of a system intended to combine structural capacity, thermal performance, durable finishes, and disaster resistance in one assembly.
Why SCIP Belongs in High-Risk Building Strategies
Recent events have made material selection a board-level and owner-level discussion. Wildfire losses in Los Angeles, including the Palisades fires, have pushed fire-resilient construction into the mainstream. Earthquake risk remains a constant design concern across the Caribbean and Latin America, including areas affected by seismic events in Venezuela. Coastal projects must also account for sustained wind, windborne debris, and prolonged moisture exposure.
A SCIP assembly replaces combustible wood studs and cavity insulation with a concrete-coated, steel-reinforced panel assembly. This does not eliminate the need to evaluate windows, roof coverings, penetrations, mechanical systems, and adjacent assemblies. A building performs as a whole, and its weak points often occur at connections and openings. Still, reducing combustible structural wall components can materially strengthen a project’s overall resilience strategy.
For seismic design, the low weight of EPS combined with reinforced concrete skins can provide an efficient strength-to-weight relationship. For hurricane regions, engineered SCIP assemblies are designed to resist demanding wind loads and impact conditions when specified and installed correctly. For owners, that can mean a more durable asset and a stronger conversation with insurers, lenders, and risk managers.
Performance claims must always be matched to the project’s engineered design, test data, applicable evaluation reports, and local code requirements. No panel system should be selected on marketing language alone. The right supplier provides technical documentation and works with the design team to define the appropriate wall, roof, floor, and connection details.
Speed Is Valuable Only When the Field Process Is Controlled
Labor availability and schedule pressure are driving much of the interest in panelized construction systems. SCIP can reduce the number of separate trades and materials required to create an insulated structural wall. Panels are lightweight to handle, easily cut for layouts and openings, and can be erected quickly by trained crews.
The construction sequence is straightforward, but it must be disciplined. Panels are installed according to the approved plans, anchored to the foundation or supporting structure, braced and aligned, and reinforced at corners, openings, intersections, and other engineered locations. Electrical and plumbing pathways can be coordinated within the EPS core before the concrete mortar is applied. The finished surfaces are then sprayed or hand-applied with mortar in controlled lifts to achieve the required thickness and cover.
Equipment affects production. Mortar mixers, pumps, and application equipment are not secondary purchases when a contractor is planning a SCIP project at scale. They influence consistency, placement speed, finish quality, and labor output. A complete system provider should support crews with both the panels and the equipment needed to install them efficiently.
The trade-off is clear: panel systems reward preparation. A project with unresolved structural details, poorly coordinated penetrations, or an untrained application crew can lose the schedule advantage it expected. Preconstruction planning, installation training, and inspection checkpoints are essential.
Energy Performance Starts With a Continuous Envelope
In hot, humid, and high-cooling-load climates, operating costs can erode project returns long after construction is complete. The EPS core in a SCIP wall provides continuous insulation across the assembly, avoiding the repetitive thermal bridges created by conventional steel or wood stud spacing.
The concrete mortar skins also add durability and thermal mass characteristics that can support more stable indoor conditions when the building is properly designed. Actual energy performance will depend on climate zone, window area, glazing selection, roof design, HVAC sizing, air sealing, and occupant operation. A high-performing wall cannot compensate for poor detailing elsewhere.
Still, the integrated nature of SCIP is a major advantage. Instead of treating structure, insulation, and finish substrate as separate scopes that must be coordinated in the field, the system brings them together in a single wall assembly. That can simplify specification decisions and make enclosure performance easier to manage.
Where SCIP Fits Best
SCIP is particularly well suited to projects where resilience, energy efficiency, and construction speed carry real financial weight. This includes single-family homes, multifamily developments, hospitality properties, schools, clinics, light commercial buildings, warehouses, and industrial facilities. It can also be effective for additions, partitions, retaining applications, roof systems, and floor assemblies where the engineering supports its use.
It is not a one-size-fits-all answer. Projects with highly irregular geometry, limited access for mortar equipment, very small scopes, or a workforce committed to another established system may require a closer cost comparison. The most useful comparison is not panel price versus stud price. It is total installed cost, including labor, insulation, finish materials, schedule, equipment, maintenance exposure, energy use, and risk mitigation.
For builders considering wood framing after fire events, the decision should also include the cost of vulnerability. A less expensive initial assembly can become a costly choice if it creates greater exposure to fire, wind, moisture, or insurance volatility.
Specify the System, Not Just the Panel
A successful SCIP project begins with clear documents. The architect and engineer should identify design loads, wall thicknesses, reinforcement requirements, mortar specifications, connection details, opening reinforcement, roof and floor interfaces, and required fire and energy performance. Contractors should confirm sequencing, crew training, curing requirements, equipment needs, and quality-control procedures before mobilization.
Code alignment is equally important. Projects should be evaluated against the applicable building code and jurisdictional requirements, with supporting technical reports and engineering where required. This protects the owner and gives the permitting team a defined basis for review.
Structural Panels GCT supports this approach by pairing SCIP panels with technical education, installation equipment, project guidance, and quote-based support. That is the practical advantage of working with a system supplier rather than purchasing panels as an isolated material.
The next building in a high-risk region should not be designed around what has always been easy to source. It should be designed around the hazards it must survive, the energy it must save, and the schedule the project cannot afford to lose.