
After the Palisades fires, many project teams are asking a more direct question than they did a few years ago: are SCIP panels fire rated, and can they provide a credible alternative to conventional wood framing in high-risk areas? The answer is that a properly designed and finished SCIP wall or roof assembly can achieve documented fire-resistance performance. But the rating belongs to the tested assembly, not to an unfinished panel sitting on a jobsite.
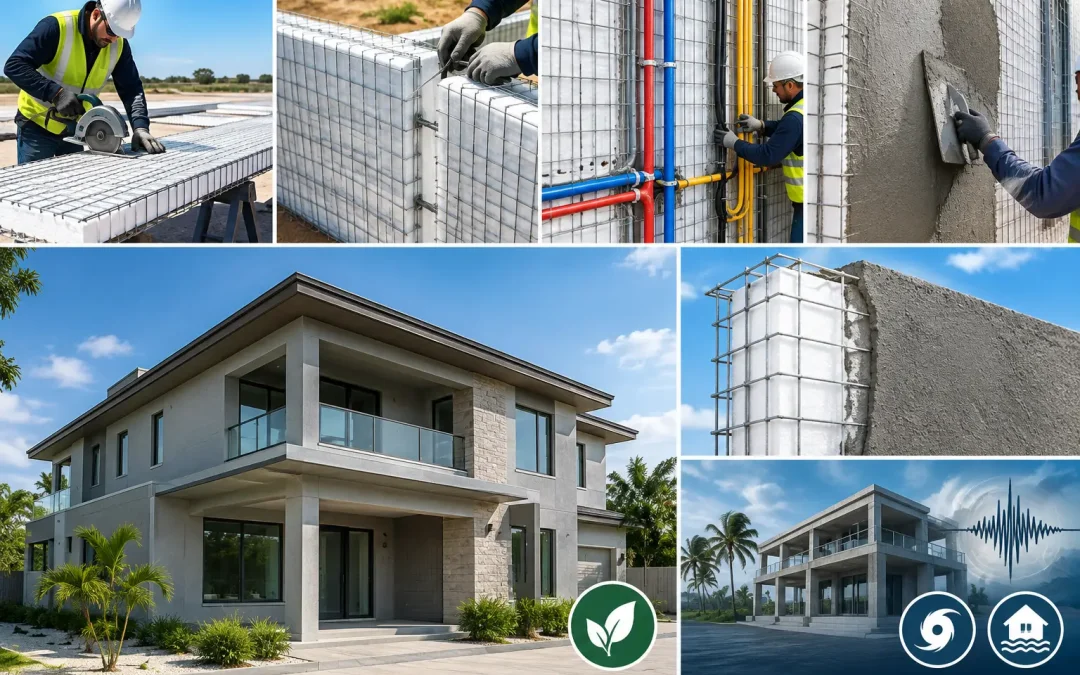
That distinction matters to architects, engineers, contractors, and owners. A Structural Concrete Insulated Panel combines galvanized steel wire mesh and an expanded polystyrene (EPS) core, then receives cementitious mortar or concrete coatings that create the finished structural enclosure. Its fire performance depends on the complete system: coating thickness, reinforcement, panel geometry, joint treatment, connections, openings, and the tested or evaluated design being specified.
Are SCIP Panels Fire Rated as a Complete Assembly?
SCIP systems are engineered to be finished on both faces with high-strength cementitious mortar. Once complete, the EPS core is enclosed behind protective cement-based layers rather than left exposed like foam sheathing in a conventional wall. The galvanized steel mesh reinforces those layers and helps form a continuous structural shell.
A fire rating is typically established when a specific wall, floor, or roof assembly has been tested under a recognized fire-resistance test method, such as ASTM E119 or UL 263, or when an approved evaluation report supports code recognition for a defined configuration. The result may be a one-hour, two-hour, or other rated assembly, depending on the tested design and applicable code requirements.
It is not accurate to assume that every SCIP panel automatically carries the same rating. Panel thickness alone does not establish it. The specified mortar thickness, approved materials, fasteners, load conditions, joint details, and penetrations all affect whether the installed construction matches the rated assembly.
For a project team, the practical question is not simply whether SCIP is fire resistant. It is: which approved SCIP assembly meets this building’s required rating, occupancy, height, exposure, and local code path?
Why the EPS Core Does Not Tell the Whole Story
EPS is a combustible foam plastic material. That fact should be addressed plainly during design and permitting. A SCIP system does not achieve fire performance by claiming that EPS itself is noncombustible. It achieves performance through a protective, cementitious structural envelope designed to isolate the core from direct fire exposure for the duration established by the applicable test or evaluation.
This is similar to how code-compliant wall systems are evaluated throughout the industry. Materials are not judged only in isolation. They are assessed as assemblies, with layers working together to control heat transfer, maintain integrity, and support required loads during a fire event.
The cementitious skins are central to that performance. They create a hard, durable protective layer around the insulation while the steel mesh provides reinforcement and continuity. When properly detailed, SCIP construction can eliminate many of the exposed combustible framing conditions that concern owners and insurers evaluating traditional light-frame construction.
That does not mean design discipline can be relaxed. An uncoated panel, damaged finish, unprotected opening, or unapproved service penetration is not equivalent to the tested wall assembly. Fire performance is achieved through correct engineering and installation.
What a Fire Rating Actually Measures
A fire-resistance rating is not a general marketing label. It is a measured period of performance for a defined assembly exposed to controlled fire conditions. Depending on the applicable test and code provisions, the assembly is evaluated for characteristics such as structural stability, flame and hot-gas passage, and heat transmission through the wall or floor.
For SCIP projects, teams should confirm whether the assembly is load-bearing or non-load-bearing and whether the required rating applies to exterior walls, fire partitions, shaft enclosures, bearing walls, floor-ceiling systems, or roof systems. A rating for one use does not automatically transfer to every use.
For example, a wall assembly tested with a specific cementitious coating thickness and no large service opening cannot simply be modified in the field without review. Electrical boxes, plumbing sleeves, duct penetrations, recessed equipment, door and window details, and intersections with roofs or floors all need to preserve the intended fire-resistance continuity.
This is where SCIP differs from a commodity material purchase. It is a building system. The performance comes from the panel, the mortar application, the reinforcing mesh, the connection design, and the documented installation method working together.
What to Verify Before You Specify SCIP
Before including SCIP in permit documents or a bid package, the design team should obtain the technical documentation for the exact system being proposed. That package should identify the panel type, EPS density and thickness, steel reinforcement, cementitious coating requirements, and the assembly details associated with the desired fire-resistance rating.
The authority having jurisdiction ultimately determines code acceptance. Early coordination with the building official, fire marshal, architect of record, structural engineer, and code consultant can prevent delays later. This is especially valuable when SCIP is being used as an alternative structural system rather than as a familiar prescriptive wall type.
Teams should also verify how the system addresses these project-specific conditions:
- Exterior wall requirements based on fire separation distance and nearby property lines.
- Load-bearing wall, floor, and roof conditions, including any required fire-resistance duration.
- Protection at openings, transitions, joints, penetrations, and utility runs.
- Approved coating thickness, mortar strength, curing procedures, and field quality control.
- Requirements for foam plastic protection, thermal barriers, and ignition barriers under the adopted code.
These are not paperwork details. They determine whether the built assembly performs as designed and whether the project can move confidently through plan review and inspection.
Fire Performance Must Be Built Into the Installation
SCIP installation can move quickly, but speed only benefits a project when crews follow the system details. Panels are erected, aligned, tied into the foundation and framing connections, and reinforced around openings and structural intersections. The cementitious coating is then applied to the specified thickness on both faces using the appropriate mixing and application equipment.
Consistency is critical. Thin spots in the mortar coating, poorly consolidated material, incomplete mesh coverage, or uncoordinated penetrations can compromise more than appearance. They can affect structural capacity, durability, water management, and the fire-resistance characteristics the project is relying on.
Contractors should treat mortar application as a controlled construction operation, not a cosmetic finish. Qualified crews, proper equipment, substrate preparation, thickness checks, curing, and inspection checkpoints help deliver the continuous protective shell intended by the system design.
A complete provider such as Structural Panels GCT can support this process with panel supply, application equipment, technical specifications, and system-focused guidance. That integrated approach helps contractors avoid the common mistake of treating a specialized structural assembly like a collection of unrelated materials.
Why Fire-Resilient Construction Is Now a Business Decision
The Palisades fires brought renewed attention to the consequences of combustible construction in wildland-urban interface and high-risk communities. At the same time, recent seismic events, including destructive earthquakes affecting Venezuela, have reinforced the need for building systems that address more than one hazard.
SCIP construction is compelling because it can combine a cementitious exterior shell, reinforced structural behavior, continuous insulation, and efficient installation within one system. For developers and owners, that can mean a more resilient building envelope without assembling separate framing, sheathing, insulation, and finish layers from multiple trades.
There are trade-offs. SCIP requires trained installation, disciplined mortar application, engineering coordination, and early planning for approved details. It may not be the right solution for every small repair, irregular renovation, or project without access to qualified crews. But for residential, commercial, and industrial projects where fire exposure, hurricanes, seismic activity, labor availability, and energy use are all part of the risk calculation, the system deserves serious evaluation.
The strongest SCIP fire strategy is not a broad claim that a panel is fireproof. It is a documented, code-aligned assembly installed exactly as designed. For project teams reconsidering wood-frame construction after recent disasters, that is the standard worth specifying: verified performance, disciplined installation, and a building envelope designed to keep working when conditions become severe.