
The SCIP versus AAC decision is not a simple choice between two noncombustible wall materials. It is a decision about structural strategy, installation workflow, insulation, local labor, and how a building is expected to perform when exposed to fire, hurricanes, earthquakes, and years of high cooling demand. For developers and design teams moving away from conventional wood framing after the Palisades fires and other disasters, both systems deserve serious consideration. Their strengths, however, are fundamentally different.
SCIP versus AAC: the core difference
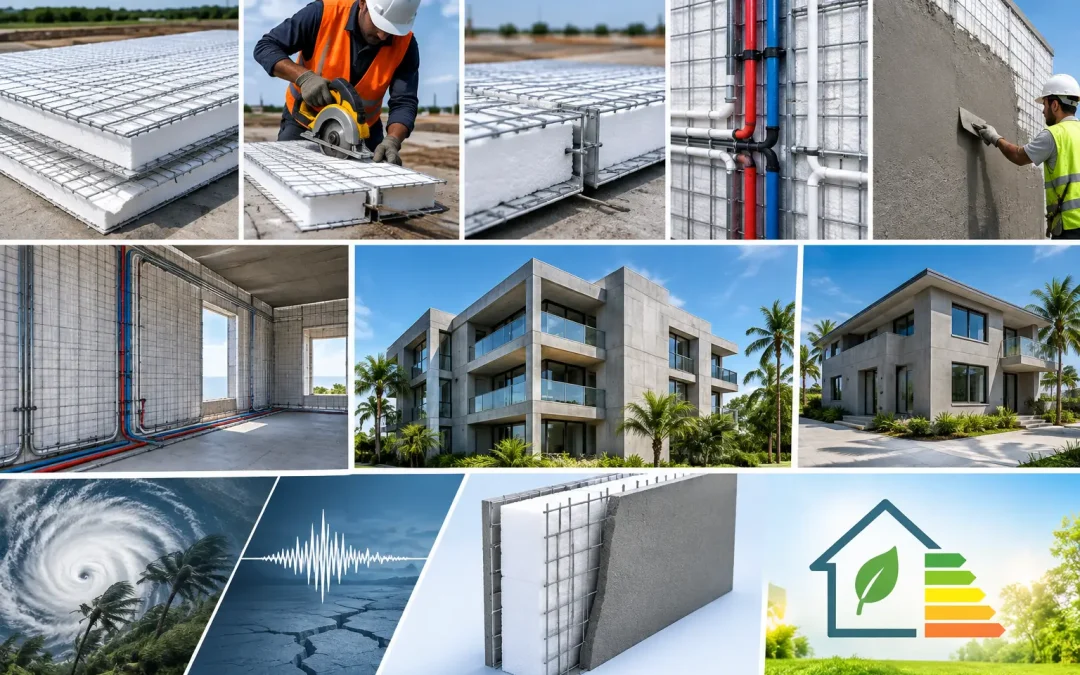
SCIP, or Structural Concrete Insulated Panel, is a composite building system. A lightweight expanded polystyrene (EPS) core is held between galvanized steel wire meshes, commonly connected with steel trusses. Once erected, the panels receive specified high-strength concrete mortar on both faces. The completed assembly acts as an integrated structural, insulated wall or roof system.
AAC, or autoclaved aerated concrete, is a cellular concrete product manufactured in a controlled plant environment. It is supplied as masonry units or larger reinforced panels, depending on the manufacturer and application. Its low density comes from air voids formed during production, producing a material that is lighter than conventional concrete and offers better thermal resistance than standard masonry.
That distinction drives the rest of the comparison. SCIP creates a reinforced concrete shell around continuous insulation. AAC relies on the properties of a thick, mineral-based concrete unit or panel, along with the connections, reinforcement, coatings, and finishes used in the final wall assembly.
Structural performance starts with the complete assembly
Neither system should be specified from a brochure alone. Engineering, local codes, exposure category, opening design, attachment details, and the authority having jurisdiction determine the appropriate solution. Still, the way each system carries load is an important practical difference.
SCIP creates a continuous reinforced shell
A properly engineered SCIP wall becomes structurally active after concrete mortar is applied to both sides of the panel. The steel mesh and concrete skins work together around the EPS core. This configuration can be designed for load-bearing walls, partitions, floors, and roofing assemblies, making it useful where a project benefits from one coordinated system rather than several separate trades and materials.
For high-wind and seismic regions, continuity matters. Properly detailed connections from foundation to walls, diaphragms, roof, and openings are central to force transfer. SCIP panels are especially well suited to designs that require a continuous reinforced envelope, provided the specified mortar thickness, reinforcement, curing, and connections are installed and inspected correctly.
AAC is strong, but details carry more weight
AAC can perform very well in the right building type, especially for infill walls, low- to mid-rise construction, and projects with a regional AAC supply chain and trained installers. But AAC is not a single structural answer. Some AAC walls are non-load-bearing infill within a steel or concrete frame, while other reinforced AAC panel systems may carry loads within their evaluated design limits.
Connections, movement joints, lintels, anchors, and reinforcement need close attention. AAC is also more brittle than a reinforced concrete skin system, so designers must account for movement, concentrated loads, and impact exposure. In seismic applications, the system’s tested assembly and connection design matter as much as the block or panel itself.
Fire resistance: material behavior is only part of the answer
Both SCIP and AAC are frequently considered when a project needs an alternative to combustible framing. AAC is inorganic and noncombustible. It does not provide fuel to a fire, and its mass can contribute to fire-rated wall assemblies when designed and tested accordingly.
SCIP panels contain an EPS insulating core, so the distinction between a panel component and the completed assembly is critical. In a finished SCIP wall, the EPS is encapsulated behind concrete mortar skins. Fire performance must be evaluated based on the tested and approved wall assembly, including finishes, penetrations, joints, openings, and local code requirements. The panel should never be left exposed where the approved assembly requires concrete protection.
The rebuilding conversation following the Los Angeles Palisades fires has made this issue more immediate. National coverage featuring Jonathan Scott brought wider attention to SCIP as an alternative to wood-frame construction, but fire-resilient construction is not achieved by selecting a panel alone. It requires compliant exterior finishes, protected openings, defensible-space planning, roof detailing, and disciplined installation.
Thermal performance and operating cost
SCIP and AAC both improve on conventional uninsulated masonry, but they manage heat differently.
SCIP places a continuous EPS core across the wall plane. That continuous insulation can reduce thermal bridging and support a high-performance envelope, particularly in hot, humid, or cooling-dominated climates across the United States and Caribbean. The concrete skins add durability and thermal mass while the insulated core reduces heat flow through the assembly.
AAC combines cellular concrete insulation with thermal mass. It can moderate temperature swings better than dense concrete, but its insulating value per inch is generally lower than a wall with a dedicated continuous insulation layer. A project pursuing aggressive energy targets may require additional insulation, depending on wall thickness, climate zone, required U-factor, glazing ratio, and mechanical design.
This is not an argument against AAC. In dry climates with appropriate wall thickness and carefully designed finishes, it can be an effective envelope material. But for projects where cooling costs, humidity, and continuous insulation are primary concerns, SCIP often offers a more direct path to envelope performance.
Installation speed depends on the crew and project geometry
AAC has an advantage when a local team is highly experienced with thin-bed mortar, panel lifting, cutting, and detailing. Factory-made blocks or panels can create orderly wall construction, and the material can be shaped in the field with specialized tools.
SCIP changes the field sequence. Panels are cut, placed, tied, braced, and integrated with openings and reinforcement. Concrete mortar is then applied, typically with purpose-built mixing and spraying equipment. Once crews are trained, this workflow can reduce the number of separate operations required to create structure, insulation, and substrate for finishes.
The trade-off is clear: SCIP installation quality depends heavily on crew training and process control. Mortar mix consistency, application thickness, curing, alignment, and connection details cannot be improvised. A complete system provider such as Structural Panels GCT supports the panel and the application equipment because field execution is part of the building system’s performance.
For either option, schedule estimates should include more than wall erection. Include engineering review, shipping distance, crane or pump requirements, weather protection, curing time, finish trades, inspections, and the availability of qualified local labor.
Cost comparison: measure installed performance, not unit price
AAC can appear attractive when local production, established crews, and standard details keep material and labor costs predictable. It may be a logical option for projects where a concrete or steel frame is already planned and AAC is being used primarily as infill.
SCIP may provide stronger overall economics when it replaces multiple layers of a conventional wall package. Rather than framing, sheathing, separate insulation, weather-resistive components, and interior substrate being installed as distinct scopes, SCIP combines structural reinforcement, insulation, and concrete wall faces into one coordinated assembly. Savings can come from fewer material interfaces, reduced waste, faster enclosure, and lower long-term energy demand.
Actual costs depend on project scale and location. Freight can affect either system. Complex geometry can increase labor. In hurricane zones, a lower first cost is rarely a bargain if it creates expensive detailing, insurance concerns, or repair exposure later. Compare complete installed assemblies, including structural frame requirements, finishes, equipment, labor, energy performance, and maintenance expectations.
Code alignment and specification discipline
Code acceptance should be addressed early, not after design development. Confirm the relevant building code, wind-speed requirements, seismic design category, fire-resistance needs, energy code, and local approval process. Review applicable evaluation reports, engineering documentation, and tested assembly data for the exact system being specified.
SCIP projects should clearly identify panel configuration, concrete mortar requirements, reinforcement, connections, and openings in the construction documents. AAC projects should likewise identify unit or panel type, reinforcement, attachment design, moisture management, finishes, and movement joints. Substituting materials or simplifying details in the field can compromise performance in either system.
Which system fits your project?
AAC can be a sound choice for projects with established regional availability, experienced AAC installers, and a design that uses AAC effectively as infill or within a compatible structural scheme. Its mineral composition, dimensional consistency, and lighter weight than standard concrete masonry can be valuable advantages.
SCIP is often the stronger fit when the project requires an integrated structural and insulated envelope, rapid installation with trained crews, and credible performance in high-wind, seismic, fire-conscious, or cooling-dominated environments. It is particularly relevant for residential, commercial, and industrial projects that need to reduce dependence on combustible framing without accepting a fragmented wall assembly.
Before issuing a bid package, ask the engineering team to compare complete wall sections, not product samples. The right choice is the one that gives the project a documented load path, a buildable installation sequence, code-aligned details, and a level of resilience that still makes sense after the next fire, hurricane, or earthquake.