
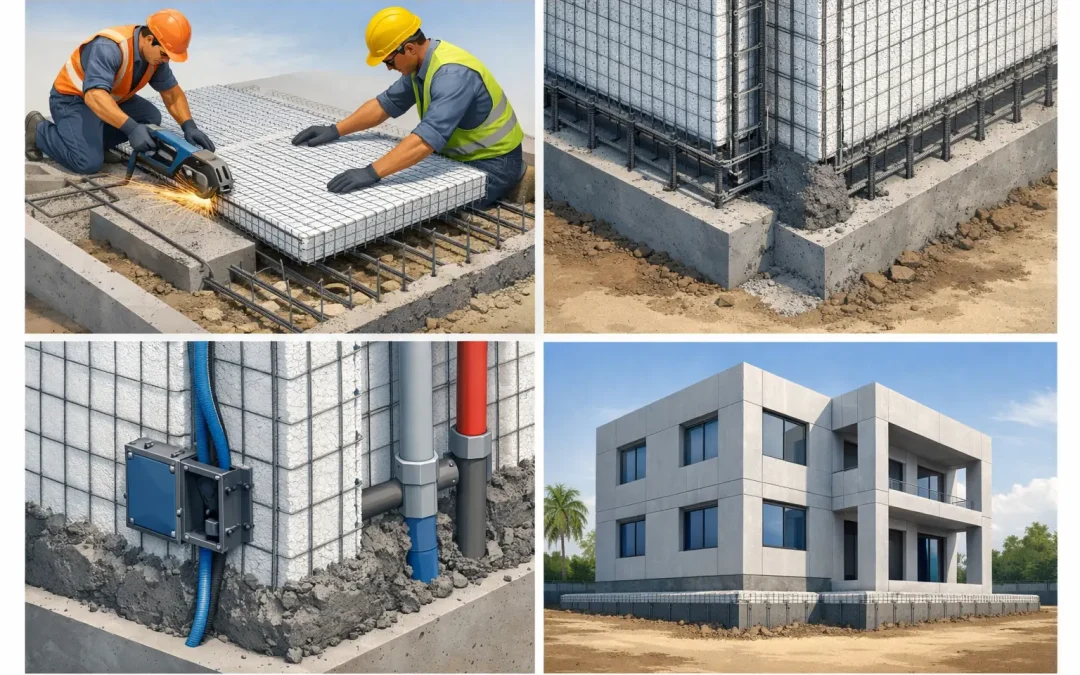
A SCIP wall can outperform wood framing in fire, wind, seismic, and thermal conditions, but its performance begins below grade. Designing SCIP foundation connections is where the panel system becomes a complete structural assembly: loads transfer into the footing or slab, reinforcing steel is developed correctly, water is managed, and the installation sequence remains practical for the field.
For builders and designers working in hurricane, wildfire, and earthquake-prone regions, this connection deserves early engineering attention. The rebuilding conversation following the Palisades fires in Los Angeles, along with recent seismic disasters such as the Venezuela earthquake, has made one point clear: resilient wall systems require equally resilient support conditions. A high-performance SCIP panel cannot compensate for an undersized footing, poor anchorage, or an unplanned slab-to-wall detail.
Start With the Structural Load Path
A foundation connection must transfer gravity, lateral, and uplift loads from the SCIP wall into the supporting concrete. That sounds straightforward, but the required detail changes significantly by building height, roof configuration, exposure category, soil conditions, seismic design category, and the role of the wall in the lateral-force-resisting system.
SCIP panels consist of galvanized steel wire mesh on both faces of an expanded polystyrene core. After concrete mortar is applied to the mesh, the assembly becomes a composite structural wall. At the base of that wall, the concrete skins and embedded reinforcement must connect to a foundation or slab designed to receive the forces generated by the building.
The design team should establish the full load path before panels arrive on site. Roof and floor diaphragms collect wind and seismic forces. Load-bearing walls deliver those forces downward. The wall-to-foundation connection then transfers them into the slab, grade beam, stem wall, footing, or pier system. If any point in that chain is weak or discontinuous, the project may not perform as intended during an extreme event.
For a single-story residence on a conventional slab-on-grade, the connection may be relatively direct. A multi-story commercial structure, a coastal project with high uplift demand, or a building on a raised foundation requires more detailed analysis. The correct solution is not a standard field assumption. It is an engineered connection based on the project’s approved structural design and applicable code requirements.
Select the Foundation Strategy Early
SCIP can be used with several common foundation approaches. The right choice depends on local conditions, architecture, structural loading, and construction sequencing.
A slab-on-grade system is often efficient where soils, frost depth, and finished-floor elevation allow it. The slab edge or thickened perimeter commonly provides a location for vertical reinforcing dowels, while the wall alignment can be coordinated directly with the foundation layout. This approach can support quick installation, but only if the slab is poured to correct dimensions and tolerances.
Stem walls and continuous footings are often appropriate where elevation changes, crawl spaces, flood considerations, or site grading make a raised floor necessary. In this condition, designers need to coordinate wall bearing locations, reinforcing development, waterproofing, drainage, and any required hold-down or anchorage zones.
Grade beams and isolated piers may be part of the solution for challenging soils or concentrated loading. These systems can work well with SCIP, but they increase the need for disciplined coordination. The panel layout, openings, point loads, and beam locations should be resolved before fabrication and installation, not adjusted after concrete placement.
Detail Reinforcement for Continuity
Reinforcement is the core of a dependable SCIP foundation connection. Vertical bars, dowels, panel mesh, and any specified supplemental reinforcing must work together to provide continuity between the wall and foundation.
At the base of the panel, vertical reinforcement is typically positioned to extend from the foundation into the wall assembly according to the engineered detail. Development length, lap splice requirements, cover, bar size, spacing, and concrete strength all matter. A bar that is too short, misplaced during the pour, or crowded by other steel may not deliver the required capacity.
The panel’s galvanized mesh must also be properly integrated into the base condition. Depending on the approved design, this can involve tying mesh to dowels, adding connection wire or reinforcing bars, and ensuring that the concrete mortar fully encapsulates the steel where required. The goal is not merely to hold the panel in place during construction. The goal is to create a structural connection that can transfer design forces after the wall is finished.
Openings near corners, heavily loaded wall segments, shear wall boundaries, and areas receiving roof uplift deserve additional attention. These locations may require concentrated reinforcement or proprietary hardware specified by the engineer of record. Do not substitute field convenience for a tested or engineered detail, particularly in coastal hurricane zones and higher seismic regions.
Control Alignment Before Panel Installation
Foundation accuracy affects panel installation speed, wall plumbness, finish quality, and connection performance. Before setting SCIP panels, the contractor should verify the wall lines, elevations, dowel locations, slab edge geometry, and concrete condition against the approved plans.
A practical pre-installation review should confirm that vertical reinforcement is located where the panel joints and structural zones require it. It should also identify dowels that need correction before the walls are installed. Cutting, bending, or relocating reinforcing steel in the field without engineering approval can create a serious compliance issue.
Panel crews benefit from a clean, level bearing surface and a clearly marked layout. Small foundation discrepancies can become larger problems when panels, openings, roof framing, and finish coats must align. A coordinated layout reduces unnecessary cutting, limits labor-intensive correction work, and keeps the installation moving toward the schedule.
This is also the stage to coordinate mechanical penetrations. Plumbing sleeves, electrical conduits, and service entries that cross the foundation should not interfere with wall reinforcement or create unplanned voids at critical connection points. If penetrations are necessary near a structural wall, they should be shown, reviewed, and detailed before concrete is placed.
Design for Water Management, Not Just Strength
Foundation connections are exposed to some of the most persistent moisture risks in a building. Soil moisture, surface runoff, hydrostatic pressure, capillary movement, and wind-driven rain can all affect the base of an exterior wall. The connection detail must address these conditions without compromising the SCIP system’s structural continuity.
The exterior grade should slope away from the building, and the foundation drainage approach should match site and soil conditions. Where below-grade walls or raised stem walls are used, waterproofing, drainage board, perimeter drains, and protective measures may be required by the project design. The proper approach depends on local climate, groundwater, finish grade, and foundation type.
At slab-on-grade conditions, designers should clearly define the transition between exterior finish, wall coating, slab edge, and grade. Maintain the required separation from soil, prevent finish materials from creating a water trap, and protect exposed base conditions from impact and repeated wetting. Details should be selected for the specific coating system and local code requirements.
EPS insulation contributes meaningful thermal performance, but the base detail still requires care. Thermal bridging through concrete, uninsulated slab edges, and poorly planned transitions can reduce overall envelope performance. In hot climates and high-energy-cost markets, it is worth evaluating the foundation edge as part of the whole-wall energy strategy.
Build Inspection Into the Installation Plan
The best foundation connection detail is only effective if it is installed and inspected correctly. For SCIP projects, quality control should begin before the foundation pour and continue through panel placement and concrete mortar application.
Before placement, verify reinforcing steel size, spacing, laps, cover, dowel projection, and anchor locations. During panel installation, confirm wall alignment, mesh attachment, supplemental steel, and bracing. Before mortar application, inspect that the connection zone is clean, adequately tied, and ready to receive the specified material thickness.
Concrete mortar application deserves the same attention as reinforcement placement. Proper mixing, equipment settings, coverage, consolidation where applicable, curing, and protection from adverse weather affect the completed wall’s strength and durability. Structural Panels GCT supports the complete SCIP building process with panels, equipment, and technical guidance because installation quality is inseparable from system performance.
Documentation also protects the project team. Photographs of reinforcing and connection work before concealment, inspection records, approved shop drawings, and field reports help demonstrate that the system was built according to the engineered design. For developers and owners focused on insurance, resilience, and long-term asset value, that record has practical value well beyond final inspection.
Avoid Treating the Connection as a Generic Detail
The most common error in designing SCIP foundation connections is treating them as a minor transition between two materials. In reality, the base connection influences structural capacity, moisture durability, construction speed, energy performance, and code compliance.
A detail suitable for a low-wind inland home may not be suitable for a Caribbean coastal project exposed to hurricane uplift. A slab connection that works on stable soil may need a different approach where expansive soils, high groundwater, or seismic movement are present. The answer depends on the building, but the process should stay consistent: coordinate the load path, engineer the reinforcement, control water, verify layout, and inspect the work before it is covered.
When SCIP is selected as a modern alternative to vulnerable wood-frame construction, the foundation connection is the first opportunity to turn that resilience into a built result. Resolve it early, build it precisely, and give the wall system the support it was designed to deliver.