
A hurricane does not test a wall panel in isolation. It tests the entire load path: roofing, openings, wall connections, anchors, diaphragms, and the assembly’s ability to remain intact when pressure changes rapidly. The best panels for hurricane homes are therefore not simply the thickest or heaviest products. They are panel systems engineered to transfer wind loads reliably from roof to foundation while supporting a durable, buildable enclosure.
For builders, developers, architects, and owners in coastal and high-wind regions, that distinction matters. A lower-cost wall package can become an expensive liability when it requires extensive secondary reinforcement, struggles to meet the project’s design pressures, or leaves too much performance to field interpretation. The right system combines structural capacity, documented testing, practical installation, and a clear path to code compliance.
What Makes a Panel Suitable for Hurricane Construction?
Hurricane resistance begins with the project’s site-specific wind design criteria. These include ultimate design wind speed, exposure category, risk category, topography, building height, roof geometry, and the location of openings. A home near open water faces different pressures than a protected inland structure, even within the same county.
The panel itself must work as part of a continuous structural assembly. Wind can push against a wall, pull on the roof, create suction at corners, and drive uplift through roof connections. If one component fails, the building envelope can be breached. Once that happens, internal pressure can sharply increase the loads on the roof and walls.
A hurricane-ready panel specification should address more than a broad claim such as “wind resistant.” It should establish the panel’s role in resisting in-plane shear, out-of-plane pressure, impact where required, and the connection forces at floors, roof lines, and foundations. It should also identify how reinforcing steel, concrete, fasteners, and anchors are detailed for the design.
Comparing the Best Panels for Hurricane Homes
Several panel categories can be used in high-wind residential construction, but they perform differently in design, labor, insulation, and execution risk.
Wood structural panels and wood-frame walls
Plywood and oriented strand board are familiar components in wood-frame shear walls. When properly nailed, blocked, strapped, and connected, engineered wood assemblies can be designed for hurricane regions. Their advantages are trade familiarity, broad availability, and easy modification in the field.
The trade-off is that hurricane performance depends on many individual components and installation details. Stud spacing, sheathing fastening, hold-downs, straps, opening reinforcement, roof tie-downs, and moisture management must all be correctly executed. Wood framing also introduces concerns that many owners and insurers are reconsidering after recent fire events, including the Palisades fires in Los Angeles. It can be a viable engineered approach, but it is not a single, integrated structural and insulated wall system.
Concrete masonry units
Reinforced concrete masonry is a proven option in hurricane-prone markets, particularly throughout the Caribbean and coastal areas. Grouted and reinforced block walls provide mass, durability, and a familiar path for contractors experienced with masonry construction.
However, block construction can be labor-intensive and slower than panelized alternatives. Quality is heavily dependent on consistent grout placement, reinforcement installation, alignment, and inspection. It also generally requires separate insulation measures to reach the thermal performance expected in hot, humid climates. For projects facing labor constraints or aggressive schedules, these requirements can affect both cost and delivery.
Insulated concrete forms
Insulated concrete forms, commonly called ICFs, use foam forms that remain in place after concrete placement. They can provide a high-performance wall with continuous insulation and substantial structural capacity when designed and installed correctly.
ICF systems are often a strong choice for hurricane homes, particularly where contractors are comfortable with concrete placement and bracing. Yet wall pours require careful planning. Form alignment, concrete consolidation, pour sequencing, and the coordination of embedded components all matter. Larger projects may also need to account for concrete logistics, pumping access, and inspection timing.
Structural Concrete Insulated Panels
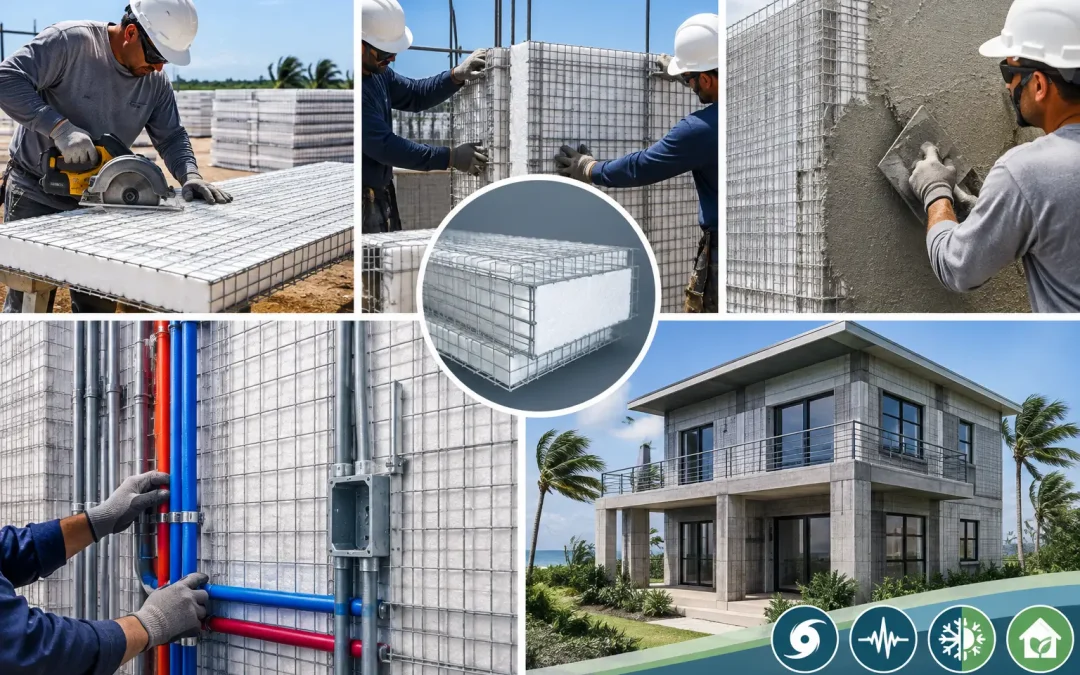
Structural Concrete Insulated Panels, or SCIP, combine galvanized steel wire mesh, an expanded polystyrene insulation core, and high-strength concrete mortar applied to both faces. The finished assembly creates a reinforced concrete shell around a continuous insulating core. This makes SCIP a compelling option for exterior walls, partitions, floors, and roofing when a project needs a coordinated building system rather than separate structural and insulation scopes.
For hurricane construction, the value is in the composite assembly and its connection design. Reinforced concrete mortar faces work with the steel mesh and supplemental reinforcement to create a structural element capable of transferring loads through the building. The EPS core contributes thermal performance without relying on cavity insulation that can be disrupted by moisture or installation gaps.
SCIP is not a generic “storm panel.” Its hurricane performance depends on engineered panel thickness, reinforcement, mortar application, anchorage, roof-to-wall connections, opening details, and the project’s design pressures. When specified from documented technical data and aligned with applicable code requirements, it can reduce the number of separate systems a contractor must coordinate.
Why Connections Decide the Outcome
A high-strength wall does not solve a weak roof connection. In hurricane failures, the point of loss is frequently the connection between components rather than the main wall field. A panel system should be evaluated with the same attention given to its anchors, bond beams, reinforcing layout, and roof attachment details.
For a SCIP project, engineers should review how panels connect to the foundation or slab, how vertical and horizontal reinforcement is developed, how corners and wall intersections are reinforced, and how roof loads are collected and transferred. Openings deserve special attention because windows and doors concentrate stresses and are common envelope failure points.
This is also where complete-system support has practical value. Structural Panels GCT supplies SCIP panels alongside mortar mixing and application equipment, helping contractors approach panel installation and concrete finishing as connected operations. The objective is not merely to place panels quickly. It is to build a repeatable assembly that can be inspected, finished, and tied into the structural design correctly.
Insulation Is a Hurricane-Home Requirement, Not an Extra
After the storm passes, the building still has to perform. In the United States and Caribbean, many hurricane-prone markets also experience intense heat, humidity, and high cooling loads. A wall system that resists wind but performs poorly thermally can impose decades of higher operating costs.
The continuous EPS core in a SCIP assembly helps limit heat transfer through the wall. Because insulation is integrated into the panel, the design does not depend on insulating between wood studs or adding a separate interior insulation scope after the structure is complete. That can simplify sequencing and support more consistent enclosure performance.
Thermal performance should still be evaluated as an assembly. Concrete faces, reinforcing details, finishes, windows, roof insulation, air sealing, and mechanical design all affect energy use. The best specification balances hurricane resistance with a practical whole-building energy strategy.
What to Request Before Selecting a Panel System
Before approving panels for a hurricane home, request project-specific documentation rather than relying on product labels or broad marketing claims. The design team should be able to review technical evaluation reports, engineering data, test information, installation requirements, and details appropriate to the jurisdiction.
Ask for clarity on four areas: the panel’s structural role, the required reinforcement and connections, the installation sequence, and the inspection path. If the supplier cannot explain how the assembly addresses design wind pressures at walls, corners, roof lines, and openings, the system has not been fully defined.
Contractors should also assess field practicality. Can crews transport and cut panels efficiently? Is the mortar application process supported with the appropriate equipment? How are electrical and plumbing coordinated? What training is available before the first installation? A technically strong system still needs a workable construction plan.
The Best Choice Depends on the Building, Not the Brochure
There is no universal winner between wood framing, masonry, ICF, and SCIP. A small inland residence, a coastal custom home, a multifamily development, and a Caribbean commercial structure have different exposure conditions, labor markets, schedules, and budget priorities.
For projects that need hurricane resistance, integrated insulation, concrete-based durability, and efficient panelized installation, SCIP deserves serious consideration early in design. The decision should be made alongside the structural engineer, not after plans are complete and the wall system has become difficult to change. Specify the load path first, document the connections, and select the panel system that gives the project a durable answer when the next storm tests every detail.