
After every hurricane, the familiar failure pattern is visible before the cleanup begins: roof coverings stripped away, gable ends blown out, garage doors collapsed, and wall-to-roof connections separated. A high wind building guide should not begin with a stronger-looking exterior. It should begin with the engineered load path that carries wind forces from the roof to the foundation.
For builders, developers, architects, and owners in coastal, Caribbean, and high-risk inland markets, wind resistance is not a feature to add late in design. It is a system decision affecting the structure, envelope, installation sequence, code review, insurance exposure, and long-term operating value of the building.
Start With the Actual Wind Design Criteria
Wind design begins with the adopted building code and the project location, not a generic claim that a system is hurricane resistant. The design professional must establish the applicable basic wind speed, risk category, exposure category, topographic effects, mean roof height, enclosure classification, and component-and-cladding pressures.
Those inputs change the building requirements substantially. A low-rise residence surrounded by dense development may face different pressures than a similar building near open water, on a ridge, or in an exposed coastal subdivision. Corners, roof edges, overhangs, parapets, doors, windows, and rooftop equipment commonly see higher localized pressures than the center of a wall or roof.
This is why a product rating alone is not a building design. Each project needs a complete engineering package that matches the local code, jurisdictional requirements, site conditions, panel layout, openings, connections, and foundation design. When a project is outside a prescriptive path, engineered design becomes even more critical.
A High Wind Building Guide Begins With Load Path
Wind creates both lateral forces and uplift. The lateral force pushes and pulls on walls, while uplift attempts to lift roof assemblies and can progressively separate the building if connections fail. A durable high-wind structure transfers these forces continuously, without weak links, through every major assembly.
The intended load path is straightforward in concept: wind pressure moves from the roof and wall cladding into framing or structural panels, then through wall connections, floors, anchors, and the foundation. In practice, the details determine whether that path remains intact under extreme loading.
A connection that is adequate for gravity loads may not be adequate for cyclic wind loading. Fastener type, spacing, embedment, edge distance, weld or tie details, reinforcement continuity, concrete strength, substrate condition, and installation quality all matter. The same is true at changes in geometry, such as roof-to-wall transitions, wall intersections, large openings, and floor diaphragms.
Design teams should treat the roof, walls, diaphragm, and foundation as one coordinated structural system. Specifying a high-performance wall system while relying on underdesigned roof attachments or poorly anchored openings leaves the building exposed at its most vulnerable points.
Roof Geometry and Attachment Deserve Early Attention
Roofs often experience the highest wind demands. Simple hip roofs generally perform more favorably in high winds than complex roof forms with multiple valleys, gable ends, abrupt transitions, or broad overhangs. That does not mean a gable roof cannot be engineered for a hurricane zone. It means its end walls, bracing, sheathing, and connection details require careful attention.
The roof assembly must be designed for uplift from the roof covering down to the supporting walls. That includes the roof deck or structural roof panel, framing or trusses where used, straps or connectors, fasteners, and supporting structure. The weakest connection governs the assembly.
Roof coverings also need design-specific attachment. Shingles, metal panels, tiles, membranes, edge metal, and underlayment should be selected and installed to meet the required wind pressures for their exact roof zones. Edge and corner zones are not optional details. They are where failures often begin.
Penetrations require the same discipline. Vents, skylights, solar equipment, mechanical curbs, and piping supports can compromise both the roof covering and the wind load path when they are treated as afterthoughts.
Openings Must Resist Pressure and Impact
Once a window, door, glazed storefront, or garage door fails, the building can become partially enclosed. Internal pressure rises, increasing uplift and outward pressure on the roof and walls. This is one reason opening protection is central to hurricane-resistant construction.
The required approach depends on the wind-borne debris region, local code, building use, and exposure. Impact-rated windows and doors, tested shutter systems, properly designed garage doors, and code-compliant attachment details help preserve the envelope during a storm. Just as important, the surrounding wall must be capable of transferring the opening loads into the structure.
Do not evaluate an opening by glass or door slab alone. Verify the complete tested or engineered assembly, including frame, anchors, fasteners, substrate, spacing, and installation instructions. A high-rated product installed into an inadequate wall connection cannot deliver its intended performance.
Why SCIP Supports High-Wind Construction
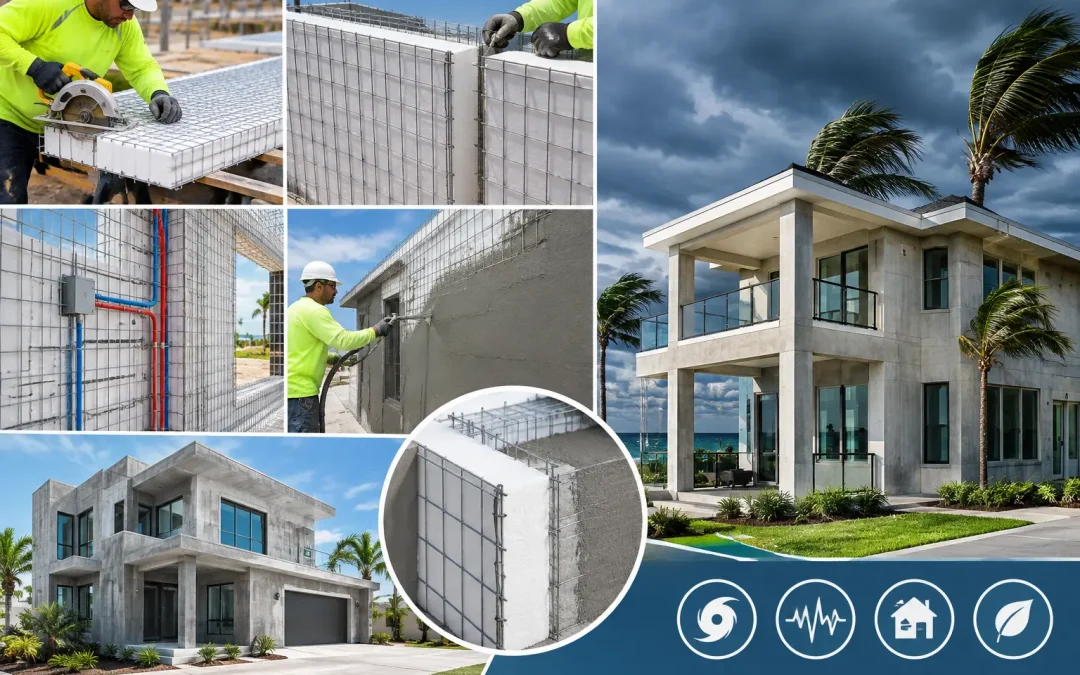
Structural Concrete Insulated Panels, or SCIP, offer a practical path for projects that need structural strength, thermal performance, and construction efficiency in one wall and roof system. A typical SCIP panel combines a galvanized steel wire mesh framework with an EPS insulating core. Once the panel is installed, reinforced, and finished with specified concrete mortar, it becomes a composite structural assembly.
For high-wind construction, the advantage is not simply that the wall feels solid. The system can be engineered as a continuous, reinforced assembly with connections to the foundation, floor, roof, and adjacent panels planned from the start. The concrete-finished surfaces and steel reinforcement create a fundamentally different structural approach from conventional light wood framing.
SCIP can also reduce the number of separate trades and assemblies required to achieve structure and insulation. That matters where labor availability, schedule certainty, and consistency are major project risks. The EPS core contributes to energy efficiency, while the finished panel system is well suited to demanding climates where cooling loads remain a long-term cost concern.
Performance still depends on design and installation. Panel thickness, reinforcement, mortar strength and thickness, opening reinforcement, anchor details, roof configuration, and diaphragm connections must be selected for the project. Structural Panels GCT supports SCIP projects with panels, mortar application equipment, technical education, and project-focused guidance so teams can build around the system rather than treat it as an isolated material.
Field Installation Is Part of the Structural Design
High-wind performance can be lost in the field through minor-looking deviations. Unapproved substitutions, missing anchors, inconsistent mortar coverage, poorly reinforced openings, inadequate lap or tie details, and uncoordinated mechanical penetrations can all interrupt the intended load path.
A disciplined installation plan should address at least these four checkpoints:
- Confirm foundation dimensions, embedded anchors, and tolerances before panel placement.
- Verify panel layout, reinforcing details, and opening locations against the approved drawings.
- Control mortar mix, application thickness, curing, and coverage on both panel faces.
- Inspect roof, floor, and wall connections before concealed work makes correction difficult.
Training has a direct economic value. Crews who understand the system sequence make fewer corrections, maintain better dimensional control, and are less likely to create weak points at connections. For contractors entering hurricane-resistant SCIP construction, practical workshops and installation support can shorten the learning curve without compromising quality.
Balance Wind Resistance With Whole-Building Performance
The strongest structural option is not automatically the right answer if it creates unnecessary cost, schedule, or coordination problems. The goal is a code-aligned building that performs under expected hazards while remaining practical to permit, construct, insure, operate, and maintain.
Wood framing can be economical and familiar where labor, supply chains, and risk conditions support it. Masonry can offer mass and durability but may involve slower installation and additional insulation requirements. SCIP provides a different balance by combining a reinforced concrete-finished structural assembly with continuous insulation and relatively efficient panel installation.
That balance is especially relevant as builders reassess material choices after disasters. The Palisades fires renewed public attention on alternatives to conventional wood-frame construction, while hurricane and seismic events across the Caribbean and Latin America continue to demonstrate the cost of designing only for ordinary conditions. A building system should be selected for the hazards it will actually face, not the assumptions that worked in a lower-risk market.
Specify for the Storm You Cannot Schedule
A high-wind building is decided long before the forecast cone appears. It is decided when the team establishes design pressures, engineers continuous connections, protects openings, selects compatible roof and wall systems, and verifies workmanship before finishes conceal the critical details.
For projects in hurricane-prone regions, the practical next step is to bring the structural engineer, architect, contractor, and building-system supplier into the conversation early. Early coordination turns resilience from a marketing claim into a buildable, inspectable, code-aligned structure designed to remain standing when the next storm tests every connection.