
A building on an island must perform long after the crew and materials barge have left. The top construction systems for islands are not simply the least expensive per square foot. They are the systems that account for hurricane exposure, salt-laden air, heat gain, freight constraints, skilled-labor availability, insurance scrutiny, and the cost of repairs after a major event.
For developers, architects, engineers, and contractors in the Caribbean and coastal United States, material selection is a project-defining decision. A system that looks economical at bid stage can become expensive when it requires excessive site labor, multiple shipments, high cooling loads, or extensive storm repairs. The right answer depends on the building type, local code, crew capabilities, and structural design criteria. Still, the performance differences between major systems are clear.
What Island Construction Must Solve
Island projects face overlapping risks that inland construction often treats separately. High wind is the most visible concern, but wind resistance alone is not enough. The building envelope must also manage wind-driven rain, moisture, corrosion exposure, elevated temperatures, and thermal cycling. In many island markets, limited storage space and inconsistent supply chains add pressure to the construction schedule.
Seismic exposure matters in several Caribbean locations as well. Recent disaster events, from the LA Palisades fires to earthquakes affecting Venezuela, have pushed owners and design professionals to question familiar building methods that may not offer the level of resilience required for the next event. Wood framing remains widely used, but its vulnerability to fire, moisture, termites, and wind damage can create a difficult risk profile in exposed climates.
A serious evaluation should look beyond a material’s strength rating. Assess the complete wall or roof assembly, including connections, reinforcement, finishes, insulation, water management, installation requirements, and the availability of technical documentation for permitting.
Top Construction Systems for Islands: A Practical Comparison
Reinforced Concrete and CMU Masonry
Cast-in-place reinforced concrete and concrete masonry unit construction are established choices across island markets. Their primary advantage is familiarity. Local crews often understand the workflow, materials may be regionally available, and owners recognize concrete as a durable response to hurricanes, moisture, and fire.
Properly engineered reinforced concrete can provide excellent structural performance. However, conventional concrete and CMU projects can be labor-intensive and slow. Formwork, rebar placement, block laying, grouting, curing, and multiple finish trades can extend schedules substantially. Material weight also increases freight costs and can complicate site handling where access is limited.
Thermal performance is another consideration. Concrete mass can moderate temperature swings, but concrete and standard CMU are not high-insulation assemblies on their own. In hot climates, additional continuous insulation or specialty wall details may be necessary to reduce air-conditioning demand. Concrete remains a strong option for foundations, elevated slabs, and highly specialized structural conditions, but it is not always the most efficient whole-building system.
Wood-Frame Construction
Wood framing offers speed, familiar tools, and a lower initial material cost in markets with established lumber supply. It can be a practical choice for low-rise projects in lower-risk locations when detailed correctly and protected with appropriate cladding, connectors, and moisture management.
The trade-off is exposure. Hurricanes can exploit weak connections and vulnerable roof assemblies. Wind-driven rain can damage sheathing and insulation when the envelope is compromised. Termites, humidity, and rot raise long-term maintenance demands in tropical climates, while fire remains a major concern for owners reconsidering combustible assemblies after the Palisades fires.
Wood-frame construction is not automatically unsuitable for islands. It must be engineered, detailed, inspected, and maintained to the local hazard conditions. But for projects where fire resistance, impact resistance, and long-term moisture durability are priorities, many decision-makers are moving toward noncombustible structural alternatives.
Precast Concrete and Modular Systems
Precast and volumetric modular systems can reduce site labor and accelerate enclosure when manufacturing capacity, transportation routes, and crane access are reliable. Factory-controlled production can improve consistency, which is valuable for hotels, workforce housing, healthcare facilities, and repeatable residential layouts.
The limiting factor is logistics. Large modules and heavy precast components need dependable shipping, road access, lifting plans, staging space, and precisely coordinated foundations. A weather delay at the port or a crane availability issue can affect the entire critical path. Connection design is also central to hurricane and seismic performance, particularly where modules or panels transfer lateral loads between units.
These systems can be highly effective on the right project, especially at scale. They are less forgiving where site access is constrained, project geometry is highly custom, or local transport infrastructure cannot support oversized loads.
Structural Concrete Insulated Panels
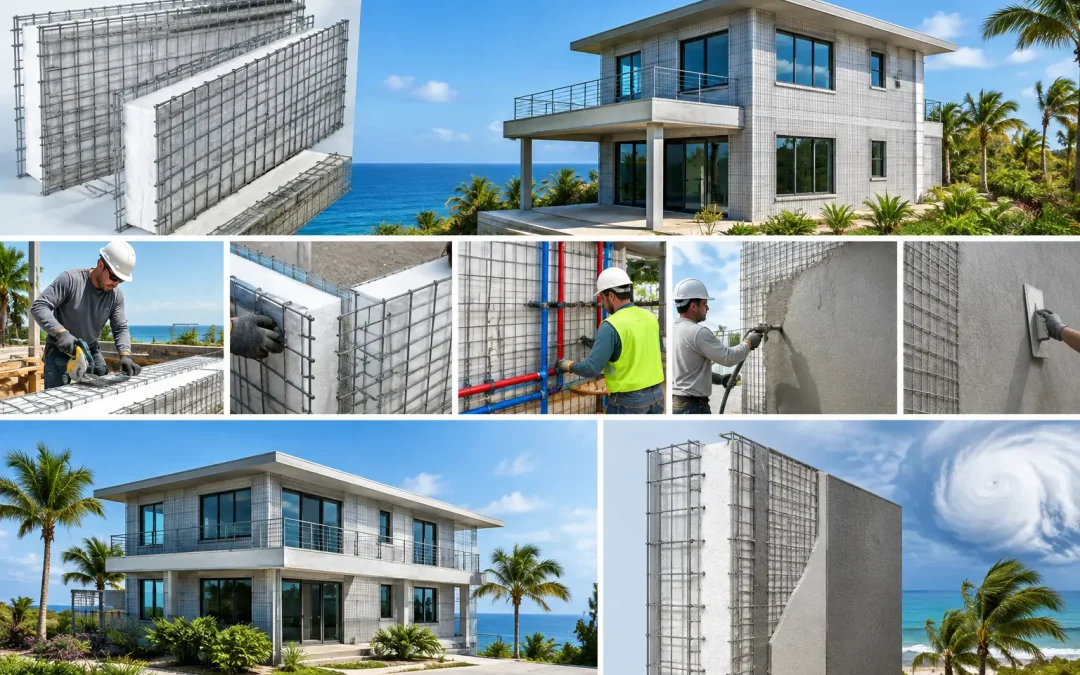
Structural Concrete Insulated Panels, commonly called SCIP, combine galvanized steel wire mesh, an expanded polystyrene insulating core, and concrete mortar applied to both faces. Once finished according to the engineered system design, the assembly creates a continuous, insulated structural wall or roof solution rather than a conventional framed wall with insulation added afterward.
For island construction, that integration is significant. SCIP panels are lightweight to transport and position compared with conventional block or solid concrete assemblies, while the completed concrete-faced system is designed for demanding structural and environmental conditions. The EPS core delivers continuous insulation, helping reduce heat transfer through walls and roofs. That can lower cooling demand and improve occupant comfort in hot, humid climates.
The system also addresses a core island-construction challenge: labor productivity. Panels can be cut, shaped, and erected quickly, then finished with high-strength mortar using appropriate mixing and application equipment. The exact schedule benefit depends on crew training, panel layout, mortar application capacity, weather, and inspection timing, but the system can reduce the number of separate trades needed to achieve structure, enclosure, and insulation.
Structural Panels GCT supplies SCIP panels and the equipment needed to support an integrated installation process. For projects in hurricane, seismic, and fire-prone regions, the value is not merely a panel shipment. It is the ability to specify a code-aligned system with technical support, project-specific engineering coordination, and a clear construction sequence.
Why SCIP Performs Differently in High-Risk Locations
A SCIP assembly should be evaluated as a system, not as foam between wire mesh. The concrete mortar skins, welded galvanized wire mesh, internal trusses, reinforcement details, and structural connections work together to transfer loads. Wall height, openings, roof geometry, foundation attachment, wind zone, seismic design category, and finish requirements all affect final engineering.
Its noncombustible concrete-finished faces are particularly relevant for owners seeking alternatives to wood-frame construction. Fire performance must always be verified against the approved assembly, applicable test data, and local code requirements, but concrete-faced SCIP construction offers a materially different approach from combustible framing.
Hurricane performance is equally dependent on complete detailing. A strong wall does not compensate for an inadequately attached roof, unprotected openings, weak diaphragms, or poor foundation connections. SCIP is most effective when the full load path is engineered from roof to foundation and installed according to approved plans.
The same principle applies to seismic design. The system’s relatively low dead load compared with thick masonry or solid concrete can be beneficial, but seismic performance depends on reinforcement, connections, diaphragms, and the engineer’s design. There is no substitute for project-specific structural calculations.
How to Select the Right System for the Project
Start with the hazards, not the preferred material. Establish design wind speed, exposure category, flood requirements, seismic criteria, fire requirements, corrosion conditions, and insurance expectations before comparing wall systems. Then evaluate total installed cost, including freight, equipment, labor, schedule, energy performance, finishes, and anticipated maintenance.
For a small project with readily available lumber and a proven local framing crew, wood may remain viable if risks are acceptable and details are disciplined. For a heavy commercial structure with complex spans, conventional reinforced concrete may be the most direct solution. For repeatable projects with reliable port and crane logistics, precast or modular construction can be compelling.
SCIP is often the stronger fit when a project needs rapid installation, continuous insulation, reduced material weight, and a durable concrete-finished enclosure capable of supporting high-performance designs. It is especially relevant for villas, multifamily housing, resorts, schools, commercial buildings, and industrial facilities in locations where hurricanes, heat, fire exposure, and labor constraints create compounding costs.
The best island building is not the one that merely survives the permit review. It is the one that gives owners confidence when the forecast turns, utility costs rise, and the next disaster tests every construction decision made before the first panel was installed.