
A wall in Phoenix, South Florida, the Caribbean, or coastal Texas does more than carry loads and define a floor plan. It stands between the building and intense solar gain, high cooling demand, wind-driven rain, humidity, and, in many locations, hurricane and fire exposure. The best walls for hot climates control heat at the assembly level while delivering the structural and durability performance the project demands.
That rules out one-size-fits-all thinking. A wall with high thermal mass can perform well in a dry climate with cool nights. A wall with continuous insulation can sharply reduce heat transfer where air conditioning runs day and night. In hurricane, wildfire, or seismic zones, the wall decision must also account for the building’s ability to remain standing and operational after an extreme event.
For builders, architects, developers, and engineers, the right answer is usually not a single material. It is a complete wall assembly with a clear thermal, structural, moisture, fire, and installation strategy.
What Makes a Wall Work in Hot Climates?
Heat moves through walls by conduction, air leakage, and solar-driven temperature differences. The exterior finish can become dramatically hotter than ambient air under direct sun, especially on west-facing elevations. Once that heat reaches an underinsulated wall cavity or a thermal bridge at studs, slabs, and openings, the HVAC system must remove it.
A high-performing wall therefore needs continuous thermal control, not just insulation placed between framing members. It also needs careful air sealing, durable exterior finishes, and detailing that manages bulk water and vapor for the local climate and occupancy. The wall’s rated R-value matters, but its whole-wall performance matters more.
Structure is equally relevant. A system that delivers insulation but requires extensive secondary framing, additional layers, or specialized labor can lose value on the jobsite. The strongest options combine thermal performance with a practical path to code-compliant structural design and repeatable installation.
Comparing the Best Walls for Hot Climates
Wood framing with cavity insulation
Conventional wood-frame walls remain common because materials and labor are familiar. With properly installed cavity insulation, exterior continuous insulation, air sealing, a drainage plane, and a durable cladding system, wood walls can meet energy-code targets in hot climates.
The limitation is that the assembly depends heavily on workmanship and detailing. Studs interrupt cavity insulation, creating thermal bridges. Repeated wetting can damage wood-based components, and a wood-frame structure presents a different fire-risk profile than noncombustible wall systems. Where wildfire exposure, termites, hurricanes, or high insurance costs are central project concerns, developers should evaluate those lifecycle risks rather than comparing only first-cost estimates.
Concrete masonry units
CMU walls are familiar in Florida, the Caribbean, and many commercial applications. They offer strength, impact resistance, and good durability when reinforced and detailed correctly. Their thermal mass can moderate indoor temperature swings, particularly in dry climates where nighttime temperatures drop enough to purge stored heat.
But mass is not insulation. An uninsulated or minimally insulated CMU wall can absorb substantial daytime heat and release it inward long after sunset. To perform well in cooling-dominated buildings, masonry walls generally need continuous insulation or insulated cores designed as part of the assembly. They can also be labor-intensive, with schedule and quality depending on masonry crews, weather, and site logistics.
Insulated concrete forms
Insulated concrete forms, or ICFs, combine foam insulation with a cast-in-place concrete core. They can create strong, quiet, energy-efficient walls and are a credible option for high-wind and high-performance residential work.
The trade-off is execution. Concrete placement, consolidation, bracing, and window and door detailing require experienced crews. Material handling and pour sequencing can affect schedule, and project teams should verify the system’s engineering, fire-resistance assembly requirements, and finish compatibility early in design.
Structural Concrete Insulated Panels
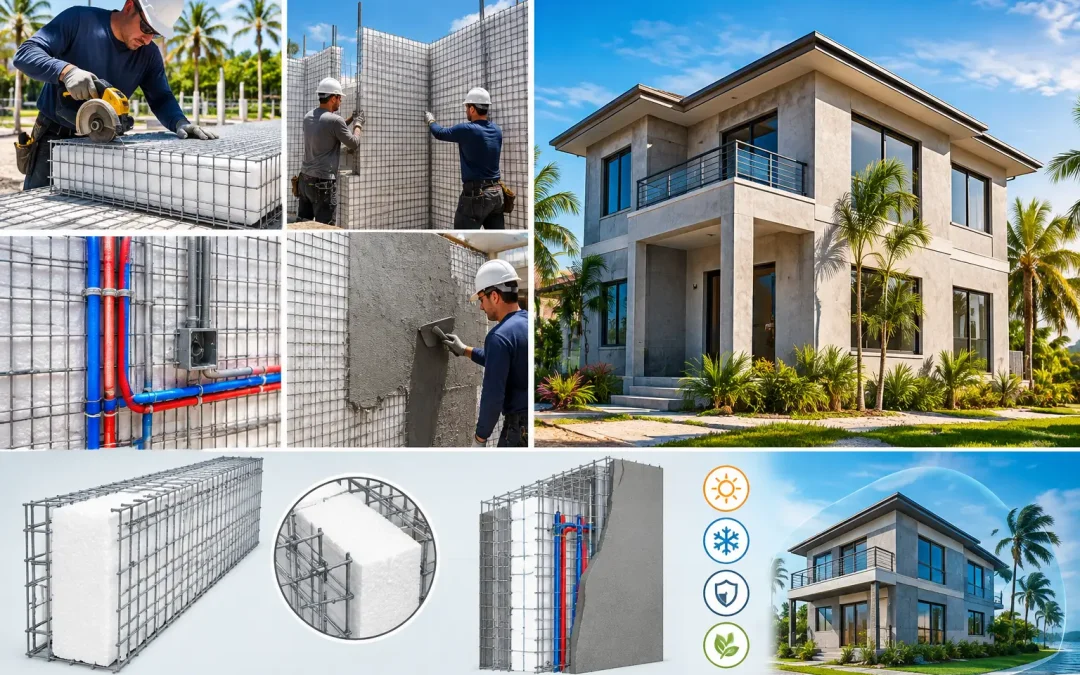
Structural Concrete Insulated Panels, commonly called SCIP, are designed to integrate insulation and structural performance in one building system. A typical panel uses an EPS insulating core held between galvanized steel wire meshes. After installation, high-strength concrete mortar is applied to both faces, forming a composite structural assembly.
For hot-climate construction, the continuous EPS core is a major advantage. It reduces conductive heat flow through the wall while the concrete finish provides a durable protective surface. Unlike stud walls that rely on repeated cavities between framing members, SCIP construction is built around a continuous insulated plane with a structural concrete-mortar skin.
This system can be used for exterior walls, interior partitions, floors, and roofs, allowing teams to coordinate a more consistent envelope and structural approach. Panelized installation can also reduce material handling and accelerate enclosure compared with conventional block-by-block masonry. Actual productivity depends on crew training, panel layout, equipment, project scale, and the finish schedule, but the system is engineered for a faster, more disciplined workflow.
Why SCIP Is a Strong Choice in High-Heat, High-Risk Areas
Hot climates are often hazard-prone climates. South Florida and the Gulf Coast face hurricanes. Southern California faces wildfire and seismic exposure. Caribbean projects may confront heat, salt air, heavy rain, and high winds in the same building season. Selecting a wall only for its insulation value overlooks the risk profile that owners and insurers increasingly price into projects.
SCIP assemblies bring several performance goals together: thermal insulation, structural capacity, noncombustible concrete finishes, and resistance to demanding environmental conditions when designed and installed according to the applicable engineering and code requirements. This is especially relevant as the industry reassesses light wood framing after disasters such as the Los Angeles Palisades fires.
The decision is not that every wood-frame building is unsuitable or that every panel system fits every job. Rather, projects in high-risk zones deserve a material comparison that includes fire exposure, wind design, seismic loads, moisture durability, construction labor, and long-term operating cost. A lower-cost framing package can become expensive if it increases cooling loads, prolongs construction, or creates unacceptable insurance and resilience concerns.
Structural Panels GCT supports this approach with SCIP panels, mortar application equipment, technical education, and project-focused support. For teams evaluating a panel system, access to installation guidance and the right equipment is not an add-on. It is part of achieving the specified wall performance in the field.
Design Details That Decide Real Performance
Even the best wall system can underperform when the details are weak. Start by modeling the wall as part of the full enclosure. Roof insulation, glazing area, window orientation, shading, slab edges, and HVAC design can either support or undermine the wall strategy.
Pay close attention to openings. Windows and doors are frequent sources of air leakage, water intrusion, and thermal bridging. Flashing, transitions to weather-resistive barriers, attachment details, and sealant joints should be coordinated before construction begins, not improvised after panels or framing are in place.
Exterior color and shading deserve attention as well. Light-colored finishes can reduce solar absorption, while overhangs, screens, landscaping, and façade design can reduce exposure on east and west walls. These measures do not replace insulation, but they lower the temperature stress placed on the exterior surface.
In humid climates, vapor control must follow local conditions and the selected HVAC strategy. Avoid copying wall layers from a cold-climate detail without reviewing where condensation risk will occur. The goal is a drying-capable assembly that controls rainwater, limits unintended air movement, and keeps moisture from being trapped against vulnerable materials.
Specify for the Project, Not the Product Brochure
The correct wall begins with project criteria. Establish the required design wind speed, seismic category, fire exposure, energy code, occupancy, span conditions, exterior finish, and mechanical-use profile. Then compare assemblies on installed cost, labor availability, construction duration, maintenance, utility demand, and probable loss exposure.
For a low-rise vacation property in a dry climate, thermal mass and modest cooling hours may influence the answer. For a multifamily development in hurricane territory, structural continuity, moisture resistance, speed to dry-in, and insurance considerations may carry more weight. For an industrial or institutional facility, durability, fire performance, and long service life may lead the decision.
The most effective next step is to bring the structural engineer, architect, energy consultant, and construction team into the conversation before the wall type is locked into drawings. A wall that controls heat, withstands the hazards of its location, and can be installed consistently gives the owner something more valuable than a code minimum: a building prepared for the conditions it will actually face.