
A hurricane wall is not judged by how it looks on a calm day. It is judged when sustained wind pressure, windborne debris, roof uplift, water intrusion, and repeated gust cycles act on the building as one system. For builders and owners evaluating the best wall systems for hurricanes, the right answer is not simply the heaviest wall or the lowest initial-cost option. It is the assembly that can be engineered, detailed, installed, and inspected to maintain a continuous load path from roof to foundation.
That distinction matters across coastal and high-wind markets in the United States and Caribbean. A wall can have impressive material strength and still underperform if connections fail, openings are underprotected, concrete reinforcement is misplaced, or the roof structure is not properly tied into the wall. The most reliable projects start by selecting a wall system that fits the design wind speed, exposure category, risk category, local code requirements, labor capacity, and long-term operating goals.
What Makes a Hurricane Wall System Perform?
Hurricane resistance is a building-system issue, not a single-material claim. Wind creates positive pressure on windward walls and suction on leeward walls, sidewalls, and roof edges. Those forces must transfer through cladding, framing or structural wall panels, connections, diaphragms, anchors, and foundations without a weak link.
For enclosed buildings, protecting the envelope is equally critical. If a window, door, garage opening, or wall penetration fails during a storm, internal pressure can rise sharply. That additional pressure can overload roof and wall assemblies that were otherwise adequately designed. In windborne-debris regions, the wall strategy must be coordinated with impact-rated openings, tested shutters, or other approved protective measures.
A practical hurricane wall system should be evaluated on five performance questions:
- Can the completed assembly resist the project-specific design wind pressures?
- Does it provide a clear, engineered connection to the roof and foundation?
- Can it maintain envelope integrity when paired with compliant openings and penetrations?
- Is the installation process repeatable enough to protect performance in the field?
- Does it provide value beyond the storm, including thermal efficiency, durability, and reduced maintenance exposure?
The governing requirements will vary by jurisdiction and project type. Engineers should establish wind loads under the applicable code, including site exposure, building geometry, topographic effects, component-and-cladding pressures, and the required protection of openings. Product data and technical reports support a specification, but they do not replace project-specific structural design.
Best Wall Systems for Hurricanes: A Practical Comparison
Wood-frame shear walls
Conventional wood framing remains common because crews know it, materials are widely available, and initial costs can be competitive. When designed with properly sized studs, structural sheathing, nailing schedules, hold-downs, straps, anchors, and a continuous load path, wood-frame shear walls can perform well in high-wind construction.
The trade-off is sensitivity to detailing and moisture. Hurricane performance depends on many individual connections, and quality control at each one matters. Wind-driven rain can also create long-term durability issues if the water-resistive barrier, flashing, roof-to-wall transitions, and openings are not carefully executed. In severe exposure zones, contractors must also account for the cost of upgraded connectors, impact protection, corrosion-resistant hardware, and inspection requirements.
Wood framing may be appropriate for straightforward, code-compliant projects with experienced high-wind crews. It is less attractive when the owner is looking for a more monolithic structural enclosure, reduced combustible material, stronger thermal performance, or greater resistance to prolonged moisture exposure.
Reinforced concrete masonry units
Reinforced CMU is a familiar choice throughout hurricane-prone regions. Grouted, reinforced masonry walls can deliver substantial mass, durability, and resistance to wind loads when they are engineered and constructed correctly. They are particularly common in commercial, institutional, and Caribbean construction where masonry labor is established.
Its limitations are largely about execution and schedule. Reinforcement placement, grout consolidation, bond beams, lintels, cells at anchor locations, and wall-to-roof connections all require close field control. CMU construction can be labor-intensive, and thermal performance often requires additional insulation strategy to meet energy goals. A heavy wall also increases foundation considerations and can affect seismic design decisions.
CMU remains a sound option where local trade capacity is strong and the design team is prepared to manage masonry quality closely. It should be compared against integrated systems, not only on wall material cost but on labor, insulation, schedule, finishing, and total structural coordination.
Insulating concrete forms
ICF systems combine foam forms with reinforced concrete, creating a continuous concrete core with insulation on both sides. Their strength, mass, and thermal performance make them an appealing option for high-wind residential and light commercial work. Properly engineered ICF walls can provide a strong, durable enclosure with fewer thermal bridges than many conventional assemblies.
However, ICF requires disciplined concrete placement. Excessive pour rates, inadequate bracing, poor consolidation, and incorrect reinforcement placement can compromise installation quality. The system also needs careful planning for openings, attachment points, utilities, exterior finishes, and roof connections. Availability of trained crews can vary by market.
For projects that prioritize a reinforced concrete core and high insulation levels, ICF can be a strong contender. The best fit depends on wall height, concrete access, crew experience, architectural requirements, and the project’s preferred construction sequence.
Structural Concrete Insulated Panels
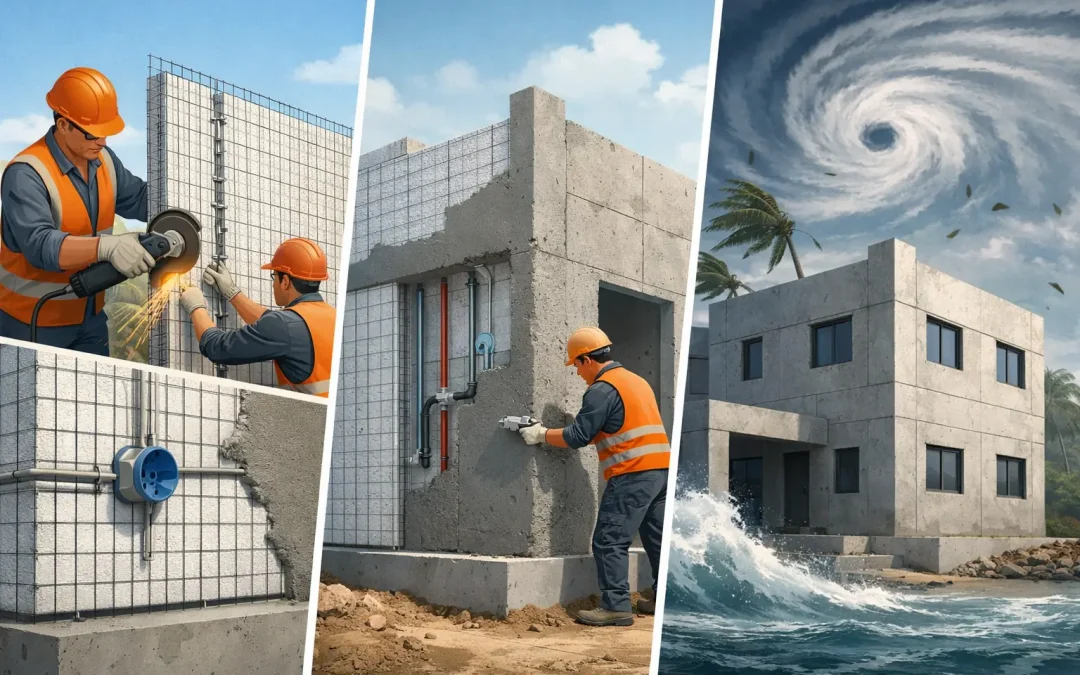
Structural Concrete Insulated Panels, or SCIP, use galvanized steel wire mesh around an expanded polystyrene insulating core. After placement, the panels are finished with high-strength concrete mortar, creating a reinforced composite wall assembly. The system can be used for exterior walls, partitions, floors, and roofs, allowing the design team to coordinate a more complete building envelope.
For hurricane-prone construction, SCIP offers a practical combination of reinforced cementitious skins, continuous insulation, and relatively lightweight panel handling before mortar application. The panel system supports efficient installation and reduces dependence on conventional wood framing. When it is engineered and detailed for the specific project, its interconnected mesh, mortar finish, and structural connections can contribute to a continuous, high-performance load path.
The details still control the result. Panel anchorage, reinforcement at openings and corners, roof-to-wall connections, mortar thickness, curing, utility penetrations, and exterior waterproofing must follow the approved design and installation requirements. Contractors also need the right mortar mixing and application equipment to achieve consistent coverage and production rates. A panel system is not a shortcut around engineering. It is a repeatable platform for building to the engineer’s design.
Structural Panels GCT supplies SCIP panels and application equipment for teams seeking a code-aligned, energy-efficient system that addresses structural performance and installation efficiency together. This approach is especially relevant as developers reassess combustible, labor-heavy assemblies after disasters such as the Palisades fires and seismic events affecting Venezuela.
Do Not Separate the Wall From the Roof
Many hurricane losses begin at the roof edge or at an opening, then progress into the wall system. A strong wall cannot compensate for inadequate roof attachment. The structural design should identify the exact load path from roof sheathing or deck, through trusses or rafters, into the wall, then through anchors and footings to the soil.
For concrete, masonry, ICF, and SCIP assemblies, this usually means coordinating embedded or post-installed connection details before construction begins. For wood framing, it means selecting and installing rated straps, clips, hold-downs, and anchor systems without substitutions that reduce capacity. Roof geometry also matters. Complex hips, gables, overhangs, and parapets can create concentrated uplift zones that require targeted detailing.
The same discipline applies to openings. Hurricane-rated windows and doors, tested shutters where applicable, reinforced bucks or frames, correctly lapped flashing, and sealed penetrations protect the envelope and prevent internal pressurization. These are not finish-stage decisions. They belong in the structural and enclosure coordination package.
Selecting the Right System for the Project
The best choice depends on more than wind speed. A coastal custom home, a multifamily development, a school, and an industrial building may all face similar hurricane exposure while requiring different spans, fire ratings, construction schedules, finishes, and budget structures.
Start with the engineering criteria, then compare complete assemblies. Include structural design, foundation impact, labor availability, equipment needs, insulation, finishes, opening protection, corrosion exposure, and anticipated maintenance. Evaluate the installed wall, not the advertised cost of a single component. A system that reduces framing steps, insulation work, rework, and operating energy can change the project economics even when its material price is not the lowest.
For architects and developers, early coordination is where resilient construction becomes cost-effective. Confirm the code path, design pressures, connection strategy, and approved installation sequence before procurement. For contractors, train crews on the selected system and make inspection checkpoints part of production, especially at anchors, reinforcement, openings, roof connections, and weatherproofing transitions.
A hurricane-resilient wall should give the project team more than a stronger specification. It should provide a buildable, inspectable path to a safer enclosure that performs through the next storm season and the decades that follow.