
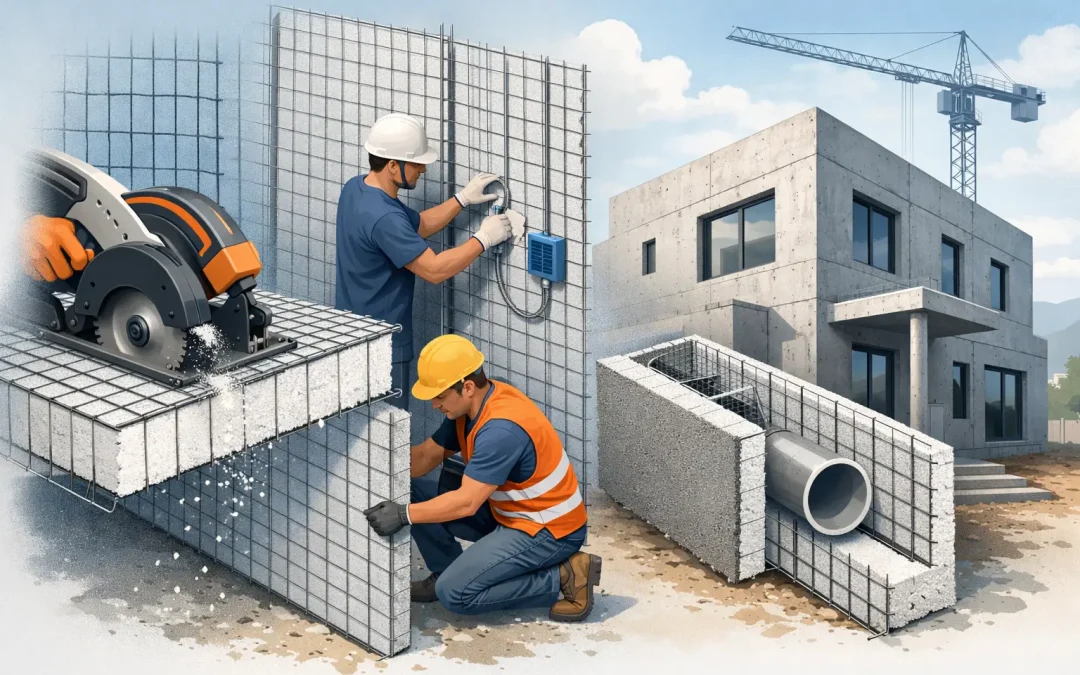
When a project must withstand heat, wind, seismic movement, and rising energy costs, the wall assembly cannot be an afterthought. So, what are SCIP wall panels? SCIP, or Structural Concrete Insulated Panel, walls are composite building assemblies that combine a rigid expanded polystyrene (EPS) insulating core, galvanized steel wire mesh, and concrete mortar applied to both faces. Once installed and finished, the components work together as a durable, insulated structural wall system.
For builders, developers, architects, and engineers evaluating alternatives to conventional wood framing, SCIP panels offer a practical way to consolidate structure, insulation, and enclosure performance into one coordinated system. The result is a wall designed for demanding residential, commercial, and industrial applications, particularly in hurricane, wildfire, and seismic zones.
What Are SCIP Wall Panels Made Of?
A SCIP wall panel begins with a continuous EPS core. This core provides thermal resistance and creates the panel’s lightweight form. Galvanized steel wire mesh is positioned on each side of the EPS, typically connected through the core with wire trusses or ties that hold the assembly together and establish the space for the concrete coating.
After the panels are erected, installers apply high-strength concrete mortar or shotcrete to both faces. The finished concrete skins, reinforced by the steel mesh and connected through the panel, create the structural action. Openings for doors, windows, utilities, and other details are planned and formed as part of the panel layout and installation process.
This composition matters because it is not simply foam with a cement finish. The EPS contributes insulation and reduces wall weight. The steel mesh provides reinforcement and supports the mortar application. The concrete skins provide the durable finished surfaces that carry loads as engineered within the complete building system.
Panel thickness, reinforcement, concrete coating thickness, connections, and foundation details are selected according to the project design. A one-story residence, a multi-unit development, and a hurricane-exposed commercial facility will not necessarily use identical panel specifications.
How SCIP Wall Construction Works in the Field
SCIP construction is generally faster and more organized than site-building a conventional framed wall, but it still requires disciplined layout, bracing, reinforcement, and mortar application. Panels are delivered or prepared according to the project drawings, set on the foundation or slab, aligned, braced, and connected at corners, intersections, and openings.
Electrical and plumbing routes can be coordinated into the EPS core before concrete application. This reduces the need to cut or drill through completed structural walls later. Roof and floor connections are then completed using the engineered details for the building, followed by concrete mortar application in specified lifts and curing procedures.
The Concrete Application Is a Critical Step
The finished wall performs as intended only when the specified concrete coating is applied consistently and cured correctly. Coverage, thickness, mix design, reinforcement continuity, and workmanship all affect the final result. That is why a complete SCIP supplier should support more than panel delivery. Contractors need installation training, technical details, and appropriate mortar mixing and application equipment.
Structural Panels GCT supports this system approach with panels, equipment, technical education, and project-focused assistance. For a contractor entering SCIP construction, that support can reduce avoidable field mistakes and help crews establish a repeatable installation process.
Why SCIP Panels Are Being Considered Instead of Wood Framing
Wood framing remains familiar, widely available, and efficient for many projects. But in high-risk areas, familiar is not always the same as appropriate. The Palisades fires in Los Angeles renewed attention on the vulnerability of combustible construction, while earthquake events in Venezuela have reinforced the need for buildings designed around seismic performance rather than simple low first cost.
SCIP wall systems answer a different set of priorities. The finished assembly uses concrete skins instead of exposed combustible framing as the primary wall structure. It also provides continuous insulation across much of the wall area, which can improve energy performance compared with assemblies interrupted by repeating wood studs.
For hurricane-prone U.S. coastal markets and Caribbean construction, the value proposition is equally direct. Properly engineered SCIP assemblies can be designed for high wind pressures, impact exposure, and the load transfer requirements that accompany severe weather. The panel itself is not a substitute for engineering. Foundation anchorage, roof connections, openings, fastening schedules, and overall load paths must all be designed as a system. But SCIP provides a strong platform for resilient construction.
Performance Benefits That Matter to Project Teams
The best reason to specify a SCIP wall is not that it is different. It is that the system can solve multiple project problems at once.
The EPS core delivers continuous thermal insulation, helping reduce heat transfer through exterior walls. In hot climates, this can lower cooling demand and improve interior comfort. Actual energy results depend on panel thickness, windows, roof design, HVAC performance, air sealing, and local climate, but insulation is built into the primary wall assembly rather than added as a separate afterthought.
The concrete-and-steel construction also supports greater resistance to fire, wind, and seismic loading when the system is properly designed and installed. This is especially relevant for owners facing elevated insurance scrutiny, resilience requirements, or long-term operating-cost concerns.
Installation efficiency is another major advantage. A crew can erect lightweight panels quickly, coordinate utilities before the walls are finished, and avoid many of the separate steps associated with framing, sheathing, insulation, and interior wall preparation. Labor savings vary by crew experience and job conditions, but the system can reduce trade overlap and simplify the construction sequence.
The finished walls are also durable. Concrete surfaces are not subject to termite damage, rot, or the same moisture-related deterioration risks associated with untreated wood framing. That does not eliminate the need for proper waterproofing, flashing, drainage, and maintenance. It does mean the core wall assembly starts with materials suited to long service life.
Code Alignment and Engineering Are Not Optional
A SCIP system should be evaluated with the same rigor as any other structural building method. Project teams should confirm applicable building code requirements, design loads, fire-resistance needs, energy provisions, material specifications, and jurisdictional approval pathways early in design.
Technical evaluation reports, tested assemblies, engineering calculations, and installation documentation are central to this process. These materials help architects and engineers establish that the selected panel configuration and construction details align with the project requirements. They also give building officials a clearer basis for review.
For high-wind and seismic projects, engineering should address the complete load path from roof to wall to foundation. For fire-sensitive areas, teams should review the required wall assembly ratings, exterior finish details, roof interfaces, vents, and all other components that affect building performance. No panel system should be marketed as a universal answer without these project-specific checks.
Where SCIP Wall Panels Fit Best
SCIP panels are a strong fit for single-family homes, multifamily developments, hotels, schools, medical facilities, warehouses, and industrial buildings where resilience and operating efficiency matter. They are particularly compelling in hot climates, coastal regions, wildfire-prone communities, and places where skilled framing labor is expensive or difficult to secure.
They can also be valuable for projects with repetitive floor plans. Repetition allows teams to standardize panel layouts, train crews efficiently, and realize greater speed from a consistent construction process. For custom projects with complex geometry, SCIP can still work well, but design coordination becomes more important and some details may require conventional structural elements or specialized solutions.
The right question is not whether SCIP replaces every building material in every situation. The right question is whether it delivers a better balance of structural performance, thermal control, construction speed, and lifecycle value for the specific project.
Questions to Resolve Before Specifying SCIP
Before committing to a SCIP wall system, the project team should establish the building’s design loads, occupancy type, climate zone, fire exposure, local code requirements, and desired construction schedule. Those decisions determine panel thickness, reinforcement, concrete finish requirements, connection details, and the level of engineering support needed.
It is also wise to assess crew readiness. Contractors experienced with concrete finishing may adapt quickly, while teams accustomed only to wood framing may need hands-on training before mobilization. Planning for panel handling, bracing, mortar equipment, inspection points, and curing time protects the schedule better than treating SCIP as a plug-and-play product.
For owners and developers, the comparison should extend beyond initial material cost. Consider labor availability, construction duration, insurance expectations, energy use, maintenance exposure, and the cost of rebuilding after a severe event. In many high-risk markets, these factors are now central to project economics.
A well-engineered SCIP building gives project teams a way to build for the conditions they actually face, not the conditions they hope will continue. Start with the site risks, the code path, and the performance target, then select a wall system capable of meeting all three.