
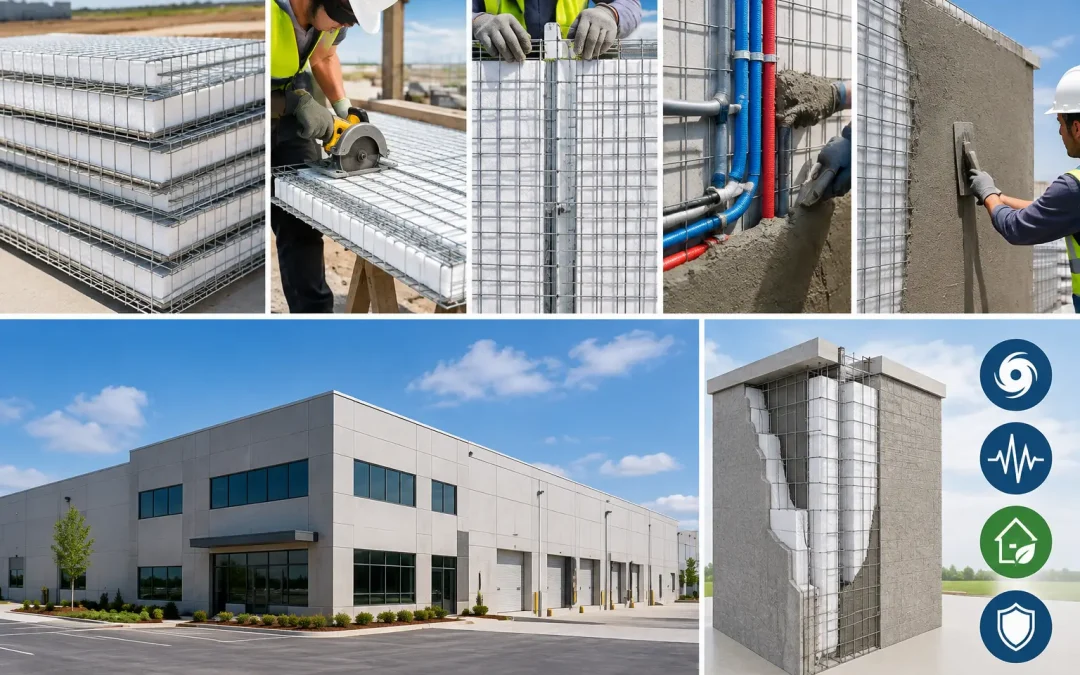
A warehouse envelope can either protect a low-cost operating model or become a permanent source of energy loss, maintenance exposure, and insurance questions. The best building systems for warehouses are not selected on first cost alone. They must be evaluated against clear-span requirements, local wind and seismic loads, fire exposure, thermal performance, schedule, labor availability, and the operational value of the building inside.
For many projects, the right answer is not one material used everywhere. A structural steel frame may provide the needed bay spacing and clear interior, while the wall and roof assemblies determine how well the facility withstands weather, controls energy use, and resists damage over decades.
What a Warehouse Building System Must Solve
Warehouse construction starts with a practical structural question: how large must the interior space be, and what loads must it carry? Racking, forklifts, loading docks, suspended equipment, mezzanines, rooftop mechanical units, and potential future expansion all affect the structural approach.
But the enclosure deserves equal attention. A warehouse operating in a hurricane-prone Caribbean market, a high-wind coastal zone, or a fire-affected region of California faces different risks than a low-rise storage building in a mild inland climate. The wall system must resist those site conditions while supporting code-required fire, energy, and occupancy requirements.
Decision-makers should compare systems across the full project lifecycle. That includes erection speed, specialty labor needs, insulation continuity, moisture management, repairability, durability, and the likely cost of interruption after a severe event. The Palisades fires made material vulnerability impossible to ignore. When a building is exposed to fire, the difference between a combustible assembly and a concrete-finished structural assembly can be central to the risk discussion.
The Best Building Systems for Warehouses by Use Case
Pre-Engineered Metal Buildings
Pre-engineered metal buildings, often called PEMBs, remain a common choice for distribution centers, manufacturing facilities, and storage warehouses. Their primary advantage is structural efficiency. Rigid steel frames can create large clear spans with relatively fast erection, making them well suited to buildings that need flexible floor layouts and tall clear heights.
The trade-off is that a metal building shell is only as capable as its wall and roof assemblies. Thin metal panels alone do not provide meaningful thermal performance, fire separation, or impact resistance. Insulated metal panels, liner systems, batt insulation, or other enclosure upgrades are often needed to meet energy and operational requirements.
PEMBs are a strong fit when clear span and expansion flexibility are the leading priorities. In high-risk locations, project teams should closely review the specified roof uplift resistance, wall attachment details, corrosion protection, thermal bridging, and the performance of openings such as dock doors and louvers.
Tilt-Up Concrete Construction
Tilt-up construction uses cast-on-site concrete wall panels that are lifted into place after curing. It is widely used for large, low-rise warehouses because it offers durable exterior walls, fire resistance, and a familiar construction process for many commercial contractors.
Tilt-up is especially effective where local crews have experience, site access supports panel casting, and the project schedule can accommodate the sequence of slab preparation, panel casting, lifting, and roof installation. Concrete panels can also provide a substantial barrier against impact and weather.
Its limitations are logistical. Tilt-up requires significant casting area, crane access, coordination, and favorable site conditions. The walls may be durable, but insulation strategy, panel joints, roof-to-wall interfaces, and roof performance still require careful detailing. For smaller sites or projects with constrained staging, the method may be less attractive.
CMU and Conventional Masonry
Concrete masonry unit construction is familiar, durable, and well suited to certain warehouse applications, particularly where compartmentalization, security, fire separation, and abuse resistance matter. It can be a sound choice for small warehouses, service buildings, utility spaces, and areas where local masonry labor is readily available.
The challenge is speed and labor intensity. Masonry requires repetitive skilled labor, and the assembly may need added insulation or a secondary wall strategy to meet energy targets efficiently. Reinforced and grouted CMU can provide strong performance, but costs and schedules can rise quickly when labor is tight or building footprints are large.
Masonry remains viable, but it should not be treated as the automatic durable alternative to wood framing. Teams should compare installed cost, thermal performance, structural reinforcement, and schedule against modern panelized concrete systems.
Structural Concrete Insulated Panels
Structural Concrete Insulated Panels, or SCIP, combine galvanized steel wire mesh with an expanded polystyrene insulating core. Once the panels are erected and finished with high-strength concrete mortar, they form a reinforced, insulated structural assembly for walls, partitions, floors, and roofing applications.
For warehouse projects, SCIP is particularly valuable as a high-performance enclosure system and, where engineered for the application, as part of the primary building structure. The system addresses several warehouse concerns in one assembly: continuous insulation, concrete-based fire performance, structural strength, reduced material handling, and fast panel installation.
This matters in markets where hurricane exposure, seismic activity, high cooling loads, and labor costs shape building economics. A properly engineered SCIP assembly can provide a more resilient alternative to conventional wood-frame construction and a more insulated, integrated wall solution than many basic metal building envelopes. The system is also well suited to office build-outs, secure storage rooms, maintenance areas, perimeter walls, and warehouse zones requiring better temperature control.
SCIP is not a substitute for every steel frame. A large distribution building with major clear-span demands may still require structural steel, conventional joists, or another engineered long-span roof system. In that case, SCIP can be specified as the exterior wall and roof enclosure component, creating a hybrid solution that combines steel-span efficiency with concrete-finished, insulated protection.
Wood Framing and Light-Gauge Steel Framing
Wood framing is generally not the first choice for a full-scale industrial warehouse, particularly in fire-prone, high-wind, or high-humidity regions. It may still be used for small ancillary structures, office areas, or low-risk additions, but it introduces combustible-material considerations and can require additional fire-rated assemblies.
Light-gauge steel framing can offer a noncombustible alternative for interior partitions and limited-scope exterior work. However, it is not typically the most efficient primary solution for large warehouse structures. It also requires careful thermal and corrosion detailing, especially in humid or coastal environments.
Start With the Building Risk Profile
The right warehouse system follows the exposure. A facility in a hurricane zone should be designed around a site-specific wind-load path from roof deck to foundation, not simply around a generic wall product. A building in seismic territory requires an engineered lateral system, connection design, diaphragm coordination, and foundation details that respond to local code requirements.
Fire risk deserves the same level of discipline. Recent losses in the Los Angeles area have pushed developers, architects, and insurers to reconsider combustible assemblies near wildland-urban interface zones. Warehouse owners storing high-value inventory or supporting essential operations should evaluate exterior walls, roof construction, opening protection, and fire separation as business-continuity decisions, not only permit requirements.
Energy performance also has direct operating value. Warehouses with conditioned storage, production operations, employee areas, or temperature-sensitive inventory can lose substantial energy through poorly insulated roofs, unsealed panel joints, and thermal bridges. A continuous insulated wall system can reduce demand on mechanical equipment and improve interior comfort near exterior walls.
Specify the Assembly, Not Just the Structure
A common mistake is to select a structural frame first and leave enclosure decisions until late in design. That approach can create expensive revisions when energy code, fire rating, wind pressure, or insurance requirements expose weaknesses in the original shell concept.
Instead, coordinate the full assembly early. Confirm structural design loads, wall and roof spans, attachment details, insulation values, fire-resistance needs, vapor control, opening schedules, and transitions at foundations and roofs. Require the engineer of record to verify that the selected system is appropriate for the specific building geometry and jurisdiction.
For SCIP projects, panel layout, reinforcement, concrete mortar application, connections, and openings should be planned before installation begins. The system rewards disciplined sequencing and trained crews. It also benefits from a complete equipment plan for mixing and applying mortar, rather than relying on improvised field methods that can slow production or compromise finish quality.
Make the System Fit the Warehouse Operation
The best warehouse system is the one that protects the operation without forcing unnecessary structural complexity. Use steel where long spans and adaptable interiors are essential. Use concrete-based, insulated wall systems where durability, fire performance, energy efficiency, and disaster resilience carry greater weight. Use hybrid construction when the project needs both.
Structural Panels GCT supports this approach with SCIP panels and application equipment for projects that require an integrated, engineered building solution. The productive next step is to establish the building’s span, hazard exposure, energy target, and schedule early, then select assemblies that can meet all four without costly compromises later in construction.