
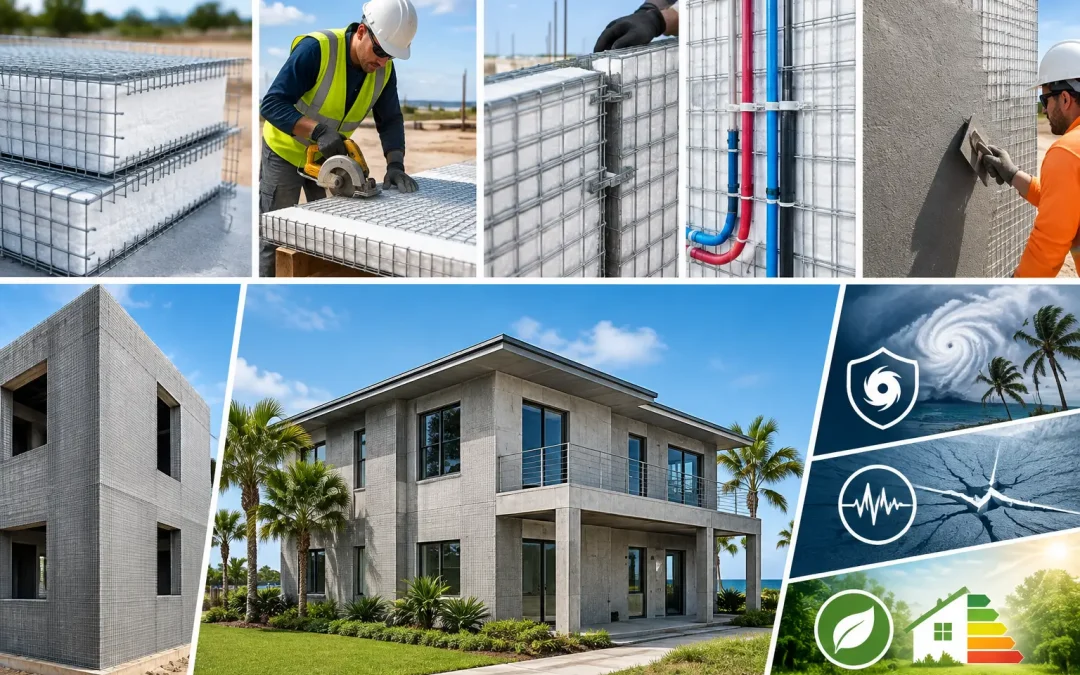
A framing decision made on first cost alone can become a long-term liability in fire, hurricane, and seismic zones. In the concrete mesh versus wood framing discussion, the real question is not whether either material can produce a code-compliant building. It is which system gives the project team a more dependable path to resilience, schedule control, energy performance, and lower exposure to repair or replacement after a major event.
Wood framing remains familiar, widely available, and appropriate for many project types. But familiarity does not automatically equal the best risk-adjusted choice. A Structural Concrete Insulated Panel, or SCIP, system combines galvanized steel wire mesh, an expanded polystyrene (EPS) insulating core, and applied high-strength concrete mortar into a continuous structural assembly. That combination changes how walls, roofs, floors, and partitions perform when the conditions outside the building become severe.
Concrete Mesh Versus Wood Framing Starts With Risk
Traditional wood framing depends on dimensional lumber or engineered wood members, sheathing, connectors, insulation, weather barriers, and finishes working together as separate layers. Properly designed and installed, it can meet code and serve projects effectively. Its vulnerability is that wood is combustible, moisture-sensitive, and reliant on many field-installed connections and interfaces.
A SCIP wall begins with a panelized steel-wire and EPS core. Once concrete mortar is applied to both faces in accordance with the approved system design, the finished assembly creates a reinforced concrete shell around continuous insulation. The panel is not simply insulation with a surface coating. It is part of an engineered building system in which mesh, concrete, reinforcement details, openings, connections, and foundation attachment must be designed as a whole.
For developers, architects, and contractors building in high-risk regions, that systems approach matters. The objective is not merely to withstand ordinary occupancy loads. It is to reduce the likelihood that wind-driven debris, fire exposure, earthquake movement, moisture, or rising cooling loads turn into a costly operational problem.
Fire Performance Is No Longer a Secondary Consideration
The Los Angeles Palisades fires pushed material selection back to the center of the construction conversation. When entire neighborhoods face ember exposure, radiant heat, and direct flame, a combustible structural frame presents a fundamentally different risk profile than a concrete-finished panel assembly.
Wood-frame buildings can be designed with fire-rated assemblies, gypsum protection, sprinklers, defensible space, and code-required details. Those measures are valuable. They do not change the fact that the principal framing material is combustible. Fire performance also depends heavily on continuity at penetrations, eaves, cavities, joints, and transitions where embers can enter or flames can reach vulnerable components.
A properly specified SCIP assembly places noncombustible concrete mortar at the wall surface and uses galvanized steel mesh rather than combustible studs as its primary reinforcing framework. This can materially improve the wall system’s response to fire exposure. Project teams should still verify the applicable fire-resistance design, finish thickness, opening details, roof assembly, and local wildland-urban interface requirements. No wall system performs in isolation from the building envelope around it.
For insurance-conscious owners, the practical benefit is straightforward: reducing combustible material in the structural envelope can support a more resilient building strategy where fire risk is driving underwriting, permitting, and asset value decisions.
Wind and Seismic Performance Depend on Continuous Load Paths
Hurricanes and earthquakes reveal weak connections quickly. In a wood-framed building, the load path travels through roof sheathing, rafters or trusses, walls, hold-downs, bolts, anchors, and foundations. Every connector must be selected and installed correctly. Small execution errors can compound under uplift, racking, or cyclic loading.
SCIP construction is designed around a more continuous reinforced shell. The steel mesh and concrete faces work together once the mortar has been applied and cured, while engineered ties, reinforcing steel, and foundation connections transfer forces into the structure. This is a different structural concept from a stud wall resisting loads through discrete members and sheathing panels.
That distinction is highly relevant in the Caribbean, coastal markets, and seismic regions. The Venezuela earthquake also reinforced a hard lesson for owners and public-sector decision-makers: structural resilience cannot be treated as an optional upgrade after the design is complete. It must be built into the load-resisting system from the start.
Performance claims must always be tied to the specific panel design, concrete thickness, reinforcement schedule, span, opening layout, roof system, and project engineering. A SCIP panel should be specified using applicable code documentation, technical evaluation reports, and sealed structural design where required. The benefit is not a shortcut around engineering. It is an engineered system that gives the engineer a strong, continuous assembly to design with.
Energy Efficiency Favors a Continuous Insulated Core
In hot, humid climates and regions with extended cooling seasons, operating cost can quickly outweigh modest differences in initial framing price. Wood-framed walls generally place insulation between studs. Each stud creates a thermal bridge, and performance depends on insulation quality, air sealing, and careful treatment of joints and penetrations.
SCIP panels place EPS insulation continuously between the concrete faces. The result is a wall assembly with fewer repeating thermal breaks than conventional stud-and-batt construction. When installed with attention to joints, openings, roof transitions, and mechanical penetrations, the system can help stabilize interior temperatures and reduce HVAC demand.
This does not mean every SCIP project has the same energy outcome. EPS thickness, glazing area, roof design, orientation, air leakage, ventilation strategy, and local climate all affect performance. Still, continuous insulation gives designers a practical advantage when pursuing lower cooling loads and more predictable comfort in residential, commercial, and industrial buildings.
Concrete Mesh Versus Wood Framing on Installation and Labor
Wood framing is familiar to most crews, and that familiarity can make it appear faster on paper. On simple, low-risk projects with readily available labor, conventional framing may be the economical choice. However, it also requires multiple sequential trades and materials: framing, sheathing, insulation, weather protection, interior board, exterior cladding, and often additional fire-rated components.
SCIP panels consolidate several of those functions into one primary wall system. Panels can be cut, set, tied, reinforced, and prepared for mortar application efficiently when the crew is trained and the material staging plan is sound. After the concrete mortar is applied, the same assembly provides structure, insulation, and a durable substrate for finishes.
The labor advantage is strongest when contractors treat SCIP as a complete installation method rather than an unfamiliar variation of wood framing. Crews need panel layout drawings, proper fastening and connection details, reliable mortar mixing and application equipment, quality control for concrete coverage, and a clear sequence around plumbing, electrical, openings, and roof interfaces. Structural Panels GCT supports this system approach with panels, equipment, technical guidance, and project-focused support.
Schedule savings are possible, but they are not automatic. The team must account for mortar application, curing requirements, inspections, and trade coordination. The payoff is a simpler wall build-up with fewer separate components to procure and install.
Cost Should Be Measured Over the Building’s Service Life
Comparing material invoices alone often favors the system that looks least expensive at the framing stage. That is not a complete comparison. A wood-frame estimate may exclude future costs associated with higher cooling demand, storm repairs, termite treatment, moisture remediation, fire-hardening upgrades, and insurance pressure in exposed markets.
A SCIP system may carry a higher initial material or training cost depending on project size, logistics, local labor, and finish requirements. It can also reduce costs elsewhere by combining structural, insulating, and finish-support functions, lowering the number of wall components, and improving construction speed once crews are established.
The correct comparison is project-specific. Evaluate the complete assembly cost, labor hours, equipment needs, site access, engineering, finishing scope, energy model, maintenance expectations, hazard exposure, and insurance assumptions. For a one-off small building in a low-risk market, wood may remain the practical answer. For repeatable development, coastal construction, wildfire-prone areas, or critical facilities, a concrete mesh panel system can offer a stronger long-term value case.
Code Alignment Requires Documentation, Not Assumptions
Neither wood framing nor SCIP panels should be selected on marketing claims alone. Wood benefits from prescriptive code pathways that many local officials and trades know well. SCIP construction requires equally disciplined documentation, including applicable technical evaluation materials, engineering calculations, tested assembly information, installation procedures, and jurisdiction-specific review.
Early coordination is the key. Bring the architect, structural engineer, code consultant, panel supplier, general contractor, and authority having jurisdiction into the conversation before drawings are finalized. Confirm design wind speed, seismic category, fire exposure, energy code requirements, structural loading, panel thickness, concrete mortar specification, reinforcement, and connection details.
That early work prevents the common mistake of treating an advanced panel system as a late-stage substitution. SCIP delivers its best results when it is designed into the project from foundation to roof, not forced into plans created for stud walls.
For teams rebuilding after disaster or planning ahead of the next one, the strongest material decision is the one that matches the building’s actual exposure. A well-engineered SCIP system gives owners a credible way to move beyond minimum framing assumptions and build for the conditions their property may truly face.