
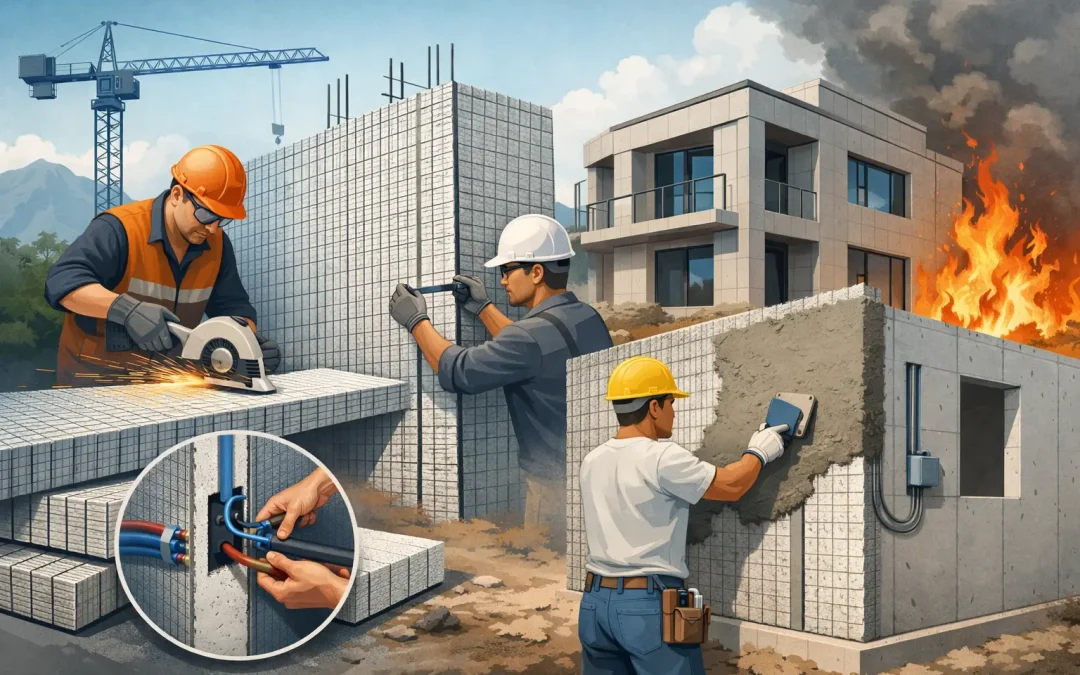
A wildfire does not treat a building like a laboratory test. It exposes roof edges, vents, glazing, wall penetrations, exterior finishes, and structural connections to heat, flames, and wind-driven embers at the same time. After the Palisades fires, developers, architects, and builders have good reason to ask: are SCIP panels fire resistant?
The practical answer is yes, when SCIP panels are installed as a complete, concrete-coated assembly designed and finished to the applicable tested and approved details. The distinction matters. A Structural Concrete Insulated Panel is not simply foam insulation. It is a building system consisting of a galvanized steel wire mesh framework, an expanded polystyrene (EPS) core, and high-strength concrete mortar applied to both faces. The concrete skins are what provide the protective, noncombustible barrier around the insulated core.
For projects moving away from conventional wood framing in wildfire, hurricane, and seismic regions, SCIP construction offers a materially different wall and roof approach. But fire performance must be specified correctly, not assumed from a panel sample or a marketing label.
Are SCIP Panels Fire Resistant as a Complete Assembly?
A properly finished SCIP wall or roof assembly can provide strong fire resistance because its exposed surfaces are concrete mortar, reinforced by galvanized steel mesh. Concrete does not fuel a fire, and the steel mesh helps maintain the integrity of the cementitious shell. The EPS core is enclosed rather than exposed to the occupied space or exterior conditions.
That assembly-based approach is critical. EPS by itself is combustible and should never be presented as fireproof. In a SCIP system, it serves as a lightweight insulating core. Its fire behavior depends on maintaining the required thickness, continuity, and quality of the concrete coating, as well as protecting every opening, joint, edge, and penetration.
For code officials and design teams, the relevant question is not whether a raw panel component can resist fire. The question is whether the proposed wall, floor, or roof assembly has been tested, evaluated, or engineered for the required fire-resistance rating and installed in accordance with the approved system details.
This is one reason SCIP should be compared with a complete wood-frame wall assembly, not with a stud or a sheet of insulation. Wood framing can achieve code-compliant ratings when paired with the right gypsum, insulation, and detailing. However, it remains a combustible structural material. A concrete-coated SCIP assembly begins with noncombustible exterior and interior faces, which changes the exposure profile during a fire event.
What Creates Fire Resistance in SCIP Construction?
Fire performance comes from the finished system, not from any one material. Four factors deserve attention during design and installation.
Concrete thickness and coverage
The specified mortar thickness must be consistently achieved on both faces of the panel. Thin spots, voids, poorly consolidated mortar, or incomplete coverage can compromise the protective shell. Proper mix design, application equipment, curing, and field quality control are not cosmetic steps. They directly affect durability and fire performance.
A sprayed or applied concrete mortar finish also protects the wire mesh and helps create a continuous surface across the panel field. At corners, transitions, and structural connections, installers must follow the approved reinforcement and coating details so the protective layer remains continuous.
Openings and penetrations
Windows, doors, electrical boxes, plumbing, HVAC penetrations, and service chases are often where a high-performing wall can lose continuity. These locations must be detailed for the required rating, including approved firestopping where applicable.
A SCIP wall is not automatically fire-rated at every opening simply because the panel field is concrete coated. The installed window assembly, perimeter treatment, sealants, sleeves, dampers, and other components all influence the final result. This is especially relevant for multifamily, commercial, industrial, and property-line conditions with defined code requirements.
Roof and exterior exposure details
In wildfire-prone areas, the wall system is only one part of the building envelope. Ember intrusion at eaves, roof intersections, vents, and unprotected openings can defeat an otherwise resilient structure. Roof assemblies must be selected and detailed for the project’s wildfire exposure, including the applicable roof classification and ember-resistant construction requirements.
SCIP roof panels can support a highly durable concrete-based envelope, but they do not remove the need to address flashing, roof coverings, ventilation, parapets, drainage, and attachment points. Fire resilience is built through continuous detailing from foundation to roof edge.
Structural design and connections
A fire-resistance rating does not replace structural engineering. Load-bearing walls, diaphragm action, lintels, concentrated loads, and panel connections must be designed for the project’s wind, seismic, and gravity demands. In high-risk regions, teams should also consider how fire exposure and post-event repair access affect the overall building strategy.
Structural Panels GCT supports a complete SCIP approach that combines panels, mortar application equipment, technical guidance, and project-specific support. That matters because field execution is where a high-performance system becomes a high-performance building.
Fire Resistance Is Not the Same as Fireproof
The term fireproof is often used casually, but it is not a useful specification standard. Every building material and assembly has limits under sufficient duration, heat, structural loading, and exposure conditions. Concrete can crack or spall in severe fires. Steel loses strength at elevated temperatures. Glass fails, sealants degrade, and unprotected penetrations can allow fire or smoke to spread.
The right claim is that a correctly designed SCIP assembly can provide meaningful fire resistance and reduce the combustible fuel load associated with traditional wood-frame construction. It should not be claimed to be immune to fire or capable of performing beyond its tested or approved configuration.
This nuance is particularly important after a disaster. Owners may understandably seek a system that will survive every event without damage. Responsible design focuses instead on reducing ignition potential, slowing fire spread, maintaining compartmentation where required, protecting the structure, and improving the likelihood of repairable performance.
How to Specify Fire-Resistant SCIP Panels
For a residential, commercial, or industrial project, start with the code requirements for the building type, occupancy, location, and construction classification. The required rating may differ between exterior walls, fire walls, party walls, corridors, shaft enclosures, floor-ceiling assemblies, and roof assemblies.
Then verify that the proposed SCIP assembly matches the required application. Ask for the applicable technical evaluation documentation, test information, engineering data, approved installation details, and code pathway. If an assembly must achieve a one-hour, two-hour, or another specific rating, confirm that the exact configuration supports that requirement. Do not substitute mortar thicknesses, finishes, insulation layouts, or connection details without engineering review.
Coordination should also include the architect, structural engineer, fire protection professional when required, general contractor, and authority having jurisdiction. This is not bureaucracy. It prevents a common failure point: a strong panel system being undermined by an unreviewed opening, mechanical penetration, or incompatible finish.
For wildfire-zone projects, expand the conversation beyond the rated wall. Review ignition-resistant exterior materials, roof construction, vents, glazing, soffits, decks, landscaping setbacks, and site access for emergency response. A resilient wall system performs best when the rest of the building does not create easy paths for embers and flames.
Why SCIP Is Gaining Attention After Major Fire Events
The Palisades fires renewed scrutiny of material choices that had long been accepted as standard. Conventional wood framing remains familiar, fast for many crews, and often economical at the outset. Yet in fire-prone areas, its combustible framing and sheathing can create a level of risk that owners, insurers, and public agencies are increasingly unwilling to overlook.
SCIP offers a different construction equation: a lightweight insulated core for thermal performance, steel reinforcement for system continuity, and concrete mortar skins for strength and fire-resistant protection. The same system can also support faster enclosure, reduced reliance on traditional framing labor, and durable performance in hurricane and seismic environments.
That does not mean SCIP is the right answer for every project. Design teams must evaluate local labor capability, transport, sequencing, approved assemblies, finish requirements, and the availability of qualified installation support. The best outcome comes from bringing the SCIP system into the project early, before structural and MEP decisions are locked into a wood-frame workflow.
For builders rethinking risk after wildfire, the value of SCIP is not a vague promise of safety. It is the ability to specify a concrete-coated, insulated structural system with clear performance objectives, disciplined installation requirements, and a more resilient starting point than combustible framing.