
The Palisades fires changed more than a skyline. They forced owners, builders, and insurers to ask a harder question: what should a building be made of when fire exposure is no longer a remote possibility? Disaster resilient construction answers that question by treating fire, wind, seismic movement, moisture, and energy performance as connected design requirements, not separate upgrades.
For projects in wildfire regions, hurricane zones, seismic areas, and hot climates, conventional wood framing can create compounding risk. A system that relies on combustible framing, multiple trade transitions, and added insulation layers may meet minimum requirements, yet still leave owners exposed to reconstruction costs, downtime, and rising operating expenses. The better approach is to specify the structural enclosure as a single, engineered assembly from the start.
What disaster resilient construction requires
A resilient building is not defined by one material or a single rating. It is the result of an assembly that can resist anticipated hazards while maintaining its structural and enclosure functions. That means the wall and roof system must address load transfer, fire exposure, wind pressure, impact, thermal performance, water management, and constructability.
For architects and engineers, this begins with the design basis. Identify the governing wind speed, seismic design category, wildfire exposure, flood elevation, occupancy, local code requirements, and client continuity goals. A warehouse that needs to reopen quickly after a hurricane has different priorities than a hillside residence in a wildfire interface, but both benefit from fewer vulnerable layers in the building envelope.
The material decision matters because resilience is difficult to add after the framing is complete. Adding cladding, coatings, straps, or insulation can improve a conventional assembly, but those additions do not transform combustible framing into a noncombustible structural shell. Disaster-resilient design works best when structure, insulation, and protective finishes are designed to perform together.
Why SCIP construction changes the equation
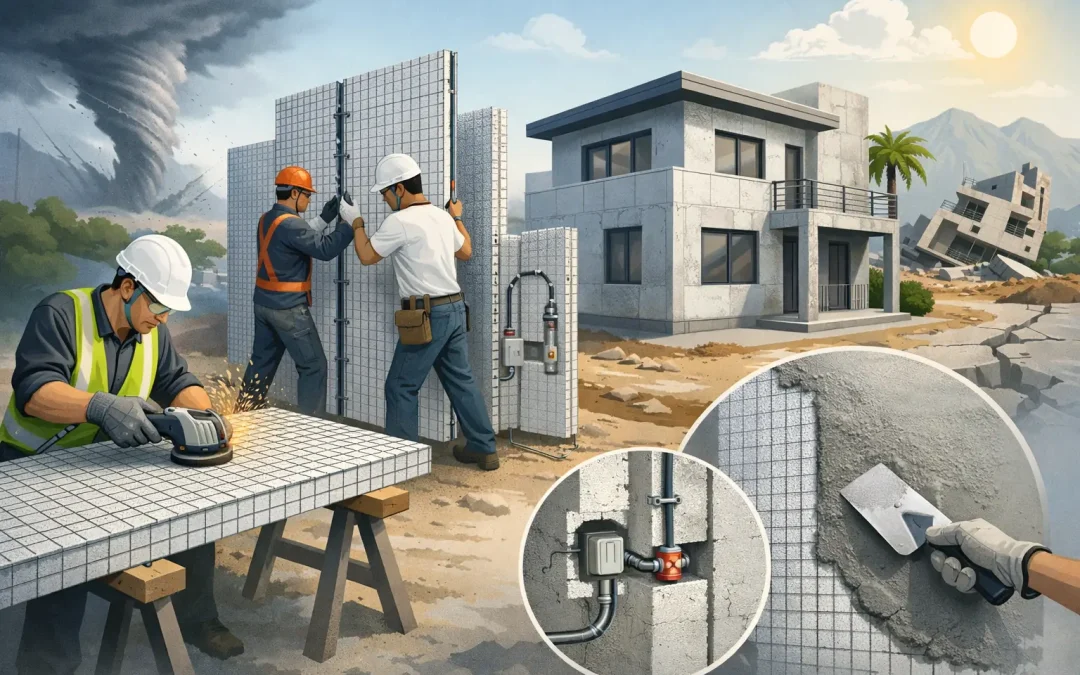
Structural Concrete Insulated Panels, commonly called SCIP panels, combine galvanized steel wire mesh, an expanded polystyrene (EPS) insulating core, and high-strength concrete mortar applied to both faces. Once finished, the assembly forms a composite structural element that can be used for exterior walls, interior partitions, floors, and roofing applications.
This approach changes the jobsite sequence. Rather than framing a wall, adding sheathing, placing insulation, installing multiple weather layers, and then applying finishes, the SCIP system creates a continuous insulated panel that becomes a concrete-finished structural assembly. The result is a building method designed around fewer material transitions and a more integrated load path.
That distinction is especially relevant after the Los Angeles fires. National coverage, including discussion of SCIP construction as an alternative to wood framing, has brought attention to systems that reduce reliance on combustible structural materials. Concrete-finished SCIP assemblies are not a substitute for site planning, defensible space, code-compliant openings, or fire-rated details. They are, however, a materially different starting point from a wood-frame wall when fire resistance is a central project requirement.
Fire performance is an assembly issue
Fire resistance cannot be judged by core material alone. It depends on the tested or evaluated assembly, concrete cover, reinforcement, penetrations, openings, connections, and the applicable code path. EPS must be properly enclosed within the specified concrete-finished system and never treated as an exposed finish material.
For design teams, the practical takeaway is straightforward: specify complete SCIP wall and roof assemblies, then coordinate electrical boxes, plumbing routes, firestopping, windows, doors, and mechanical penetrations early. A resilient panel system performs as intended only when its details are built as intended.
Wind and hurricane resistance depend on connections
A panel can be strong, but the building is only as reliable as its connection to the foundation, roof diaphragm, openings, and adjacent panels. In hurricane-prone markets across the United States and Caribbean, high wind performance requires an engineered load path from roof to foundation.
SCIP construction supports that objective through reinforced concrete skins and steel mesh that work as a composite assembly. The final design must still account for project-specific wind pressures, exposure category, building height, opening protection, anchorage, and edge conditions. Engineers should review approved drawings and applicable technical documentation rather than assuming a generic panel detail applies to every site.
Seismic resilience favors lighter, continuous assemblies
Earthquakes place a different demand on a building. The goal is not simply to make the walls heavier. The structure needs enough strength, ductility, continuity, and connection capacity to accommodate lateral movement without a brittle failure sequence.
SCIP systems can offer an efficient balance of low panel weight during erection and reinforced concrete performance after finishing. Their continuous mesh and concrete skins support a unified structural approach, subject to engineering for the project’s seismic loads and geometry. For communities reassessing construction after seismic events in Venezuela and throughout the Caribbean, that combination of lighter installation components and reinforced finished assemblies deserves serious evaluation.
Energy efficiency is part of resilience
A building that survives a disaster but becomes costly to cool is not delivering full value to the owner. High energy demand increases operating costs, strains backup power planning, and makes a property less comfortable during grid interruptions.
The EPS core in a SCIP panel provides continuous insulation across the wall assembly. When detailing minimizes thermal bridges and air leakage, the building envelope can reduce heat gain in hot climates and improve indoor temperature stability. This is particularly valuable for multifamily, hospitality, healthcare, industrial, and commercial projects where cooling loads affect both operating budgets and equipment sizing.
Energy performance still depends on the complete envelope. Windows, roof design, orientation, ventilation strategy, HVAC selection, and air sealing all influence the final result. The panel system gives the project a strong insulated foundation, but it should be coordinated with the building’s broader energy model.
Faster installation can reduce project risk
Labor availability remains one of the most practical reasons to consider an integrated panel system. A SCIP project can reduce the number of separate framing and insulation steps, helping crews move from panel placement to concrete mortar application in a more controlled sequence. For developers, fewer handoffs can mean a shorter schedule and fewer opportunities for rework.
The trade-off is that installation quality matters. Crews need training on layout, cutting, bracing, mesh lapping, reinforcement placement, openings, utilities, mortar mixing, and application thickness. Equipment selection also affects consistency and productivity. Using compatible mortar mixing and application equipment helps contractors maintain the specified finish while improving output on larger wall and roof areas.
This is why a complete system provider has value beyond panel supply. Structural Panels GCT supports SCIP projects with panels, equipment, technical education, specifications, and project-focused guidance. For contractors adopting a new construction method, access to installation knowledge can be as consequential as the panel itself.
How to specify a resilient SCIP project
The most successful SCIP projects involve the panel system early, ideally during schematic design or design development. Waiting until bid day can force unnecessary redesign and prevent the team from capturing schedule, structural, and energy advantages.
Start by defining the hazards the building must address. Then coordinate the structural engineer, architect, MEP team, contractor, and panel supplier around wall thicknesses, roof spans, reinforcement, concrete mortar requirements, anchorage, openings, and utility routing. Confirm the applicable code pathway and technical evaluation documentation for the jurisdiction before finalizing the design.
Cost comparisons should also be complete. Compare more than panel price against lumber price. Include framing labor, insulation, sheathing, weather protection, concrete work, equipment, schedule duration, waste, maintenance exposure, energy use, and the owner’s tolerance for disaster-related downtime. In high-risk locations, the lowest initial-cost wall is often not the lowest-risk building decision.
Build for the event you hope never happens
Owners are not asking whether a building can look finished on opening day. They are asking whether it can protect occupants, remain usable, control energy costs, and avoid total reconstruction after the next fire, hurricane, or earthquake. That is the standard disaster-resilient construction should meet.
SCIP construction gives project teams a practical way to move beyond the limitations of conventional wood framing with an insulated, concrete-finished structural system designed for demanding conditions. The right next step is not to copy a standard detail from another project. It is to evaluate the hazards, code requirements, engineering, and installation plan for the building in front of you – before the next disaster makes the decision for you.