
After the Palisades fires, the material question is no longer limited to curb appeal, first cost, or construction speed. Owners, architects, and builders are asking whether an exterior wall, roof, and structural system can limit ignition, retain its integrity, and support a defensible recovery plan. The best fire resistant building materials are not simply noncombustible products. They are materials selected and detailed as tested assemblies that address flame exposure, radiant heat, ember intrusion, structural loading, and local code requirements.
For projects in wildfire-prone regions, dense urban areas, and disaster-exposed Caribbean markets, this distinction matters. A fire-resilient building is a system decision. The performance of a concrete wall can be undermined by combustible cladding; a steel frame can lose capacity when it is not properly protected; and an otherwise capable wall can fail at openings, vents, roof edges, or service penetrations.
What “Fire Resistant” Should Mean on a Real Project
Construction teams often use terms such as fireproof, fire resistant, and noncombustible interchangeably. They are not interchangeable. Noncombustible materials do not readily contribute fuel to a fire, while fire-resistance ratings apply to an assembly tested under prescribed conditions for a stated duration. Fire-resistant construction also depends on installation quality, joint treatment, penetrations, and the continuity of the rated design.
For a developer or design professional, the practical question is this: how does the specified wall or roof perform when exposed to the fire conditions relevant to the site? In a wildfire zone, wind-driven embers and radiant heat can be as consequential as direct flame contact. In a multifamily or commercial building, compartmentation, rated corridors, shaft walls, and protected structural members may drive the specification.
No single material solves every condition. The strongest approach matches the hazard, occupancy, code path, insurance requirements, structural design, and construction sequence.
Best Fire Resistant Building Materials by System Role
Concrete and reinforced concrete
Concrete remains one of the most dependable materials for fire-resilient construction. It is noncombustible, does not add fuel load, and can protect embedded reinforcing steel when cover, mix design, and member dimensions are correctly engineered. Cast-in-place concrete, precast concrete, and reinforced concrete masonry are commonly used where durability, impact resistance, high wind performance, and fire separation are priorities.
Its primary trade-off is execution. Conventional concrete construction can require more formwork, heavier equipment, extended curing coordination, and larger crews than lightweight systems. It can also be slower to adapt when a project needs complex architectural changes. But when correctly designed, concrete delivers an enduring envelope and structure with strong resistance to fire and weather exposure.
Concrete masonry units
Concrete masonry is a practical choice for exterior walls, fire walls, stair towers, and utility structures. Properly reinforced and grouted CMU assemblies can provide substantial fire resistance while handling high-wind and impact demands. It is familiar to inspectors and trades, and it works well in projects where local labor already understands masonry sequencing.
The limitations are labor intensity and thermal performance. A basic CMU wall often needs additional insulation and careful detailing to control air leakage and thermal bridging. Mortar workmanship, grout placement, reinforcement, and water management all affect final performance. CMU is proven, but it is not automatically a high-performance enclosure without the right wall design.
Protected structural steel
Steel is noncombustible, dimensionally precise, and highly efficient for long spans and commercial structures. It is especially useful where open plans, large roof spans, or rapid structural erection are required. Yet steel does not retain its strength indefinitely under high heat. As temperatures rise, unprotected steel can lose load-bearing capacity.
That is why fire protection is part of the steel specification, not an afterthought. Depending on the assembly, protection may include spray-applied fire-resistive materials, intumescent coatings, concrete encasement, gypsum systems, or rated board enclosures. The correct option depends on exposure, appearance, impact risk, maintenance access, and the required rating. Bare steel may be appropriate in certain exterior conditions, but it should never be assumed to provide the same performance as a protected rated member.
Gypsum-based fire-rated assemblies
Type X gypsum board and listed shaftwall or partition systems are essential tools for interior compartmentation. Gypsum contains chemically bound water that helps slow heat transfer during fire exposure. When used in tested wall and ceiling assemblies, it can provide efficient, code-recognized fire ratings for dwelling separations, corridors, chases, and service shafts.
Gypsum is not a stand-alone answer for an exterior wildfire envelope. It is vulnerable to prolonged moisture exposure and can be damaged by impact or poor jobsite handling. Its value is highest when it is installed exactly as the tested assembly requires, including board type, number of layers, stud spacing, fastener schedule, joint treatment, insulation, and penetrations.
Fiber-cement and other noncombustible exterior finishes
Exterior finish selection has a direct effect on ignition risk. Fiber-cement siding and panels, stucco over suitable assemblies, brick veneer, stone, and metal cladding can reduce combustible exposure compared with untreated wood-based cladding. These finishes should be assessed alongside the complete wall assembly, including sheathing, weather-resistive barriers, cavities, trim, soffits, and attachment details.
In wildfire conditions, small details can decide whether embers enter the assembly. Open joints, unprotected vents, combustible soffits, and poorly detailed transitions create vulnerabilities that a noncombustible wall finish alone cannot correct. Exterior materials must be coordinated with roof, window, vent, and landscape strategies.
Why Composite Concrete Panel Systems Change the Decision
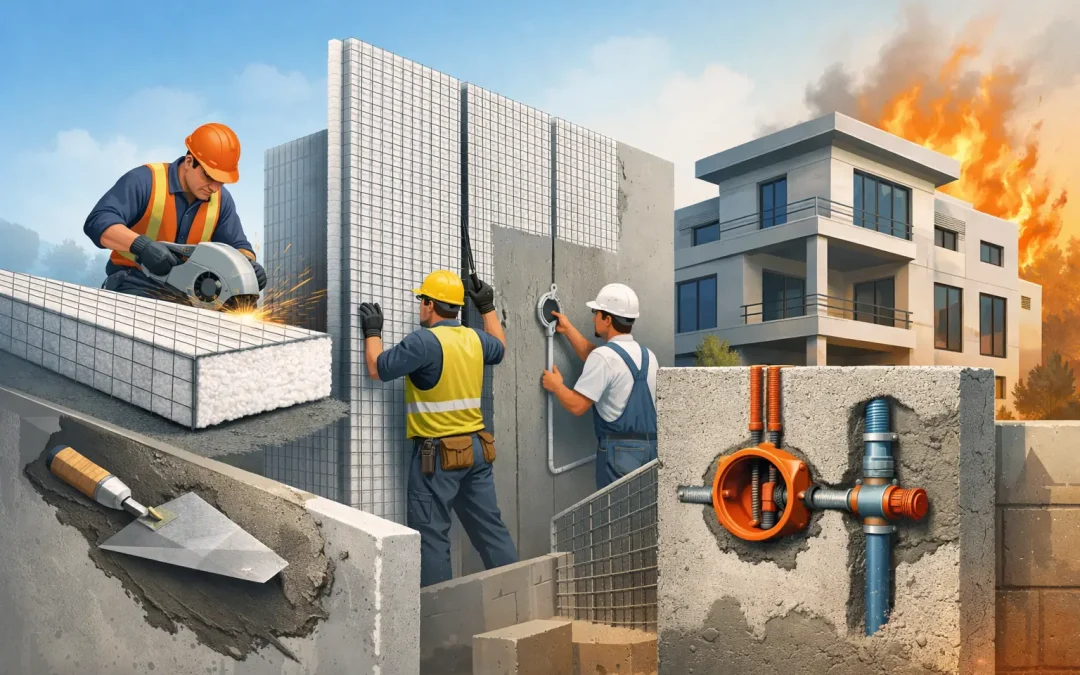
For teams looking beyond wood framing without accepting the schedule and labor demands of conventional masonry, structural insulated concrete panel systems offer a different path. A SCIP wall begins with galvanized steel wire mesh and an expanded polystyrene insulating core, then receives high-strength concrete mortar on both faces to create a structural, insulated assembly.
The critical point is that fire performance is evaluated in the completed, tested assembly, not by looking at the EPS core in isolation. The insulating core is encapsulated by concrete mortar layers, while the finished wall delivers a continuous noncombustible exterior surface and substantial thermal separation. Ratings and approvals depend on the specific panel design, mortar thickness, reinforcement, fastening, finishes, and applicable test documentation.
This approach combines functions that are usually separated across multiple trades: structure, insulation, wall enclosure, and durable concrete finishes. Structural Panels GCT provides SCIP systems for wall, partition, floor, and roofing applications, along with mortar application equipment that supports consistent field installation. For contractors facing skilled-labor pressure, consolidating the assembly can reduce handoffs and simplify the path from framing to insulated enclosure.
SCIP construction also has relevance beyond fire. The same monolithic, reinforced concrete-faced assembly can be engineered for hurricane and seismic demands, making it particularly compelling in regions where fire, wind, earthquakes, and high cooling loads overlap. Following the Venezuela earthquake and repeated hurricane events across the Caribbean, resilience cannot be evaluated as a single-hazard feature.
Specify Assemblies, Not Material Labels
A material list is a starting point, not a fire strategy. Before selecting a system, the project team should establish the required fire-resistance ratings, wildfire exposure level, structural loads, occupancy classification, and authority having jurisdiction requirements. Then verify that the proposed assembly has documentation that aligns with the project conditions.
This verification should cover more than the main wall. Confirm the continuity of protection at floor lines, parapets, roof-to-wall connections, electrical boxes, ducts, plumbing penetrations, windows, doors, and expansion joints. A rated wall with unprotected penetrations is not a complete rated system. Similarly, a noncombustible exterior can still be exposed through combustible roof components or ember-prone attic ventilation.
Installation control is equally important. Concrete cover, mortar thickness, reinforcement laps, fastening patterns, curing, and finish application should be inspected against the approved design. Where panelized systems are used, crews need training on layout, cutting, connection details, and the equipment needed to apply mortar consistently. Fast installation only delivers value when it also delivers repeatable performance.
The Practical Case Against Default Wood Framing
Wood framing remains common because it is familiar, flexible, and supported by established trade networks. But in high-risk locations, its fuel contribution and dependence on multiple protective layers deserve a harder look. Fire-resistant coatings, gypsum coverings, noncombustible cladding, and ignition-resistant details can improve a wood-frame design, but they do not turn the wood structure itself into concrete or masonry.
That does not mean every project must abandon wood. It means the decision should reflect the site hazard and the owner’s long-term risk tolerance. For a fire-prone hillside home, a multifamily development facing insurance scrutiny, or a critical facility in a hurricane and seismic zone, a concrete-based structural envelope may provide a more defensible performance profile from the start.
The right next step is to evaluate a complete, code-aligned assembly against the project’s actual hazards, not to select materials by reputation alone. Buildings are judged in the moment of exposure – and that is the moment the wall system must perform.