
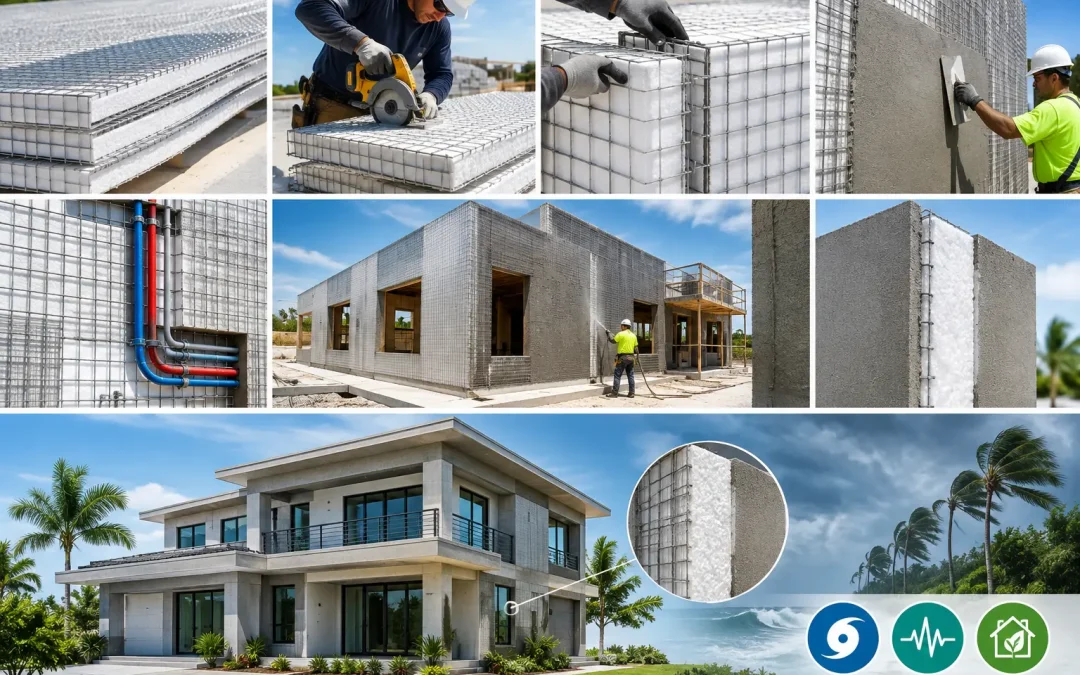
A house built in a wildfire, hurricane, or seismic zone cannot be evaluated on appearance alone. The critical question is how the wall, roof, insulation, reinforcement, and finish perform as one assembly when conditions become severe. This SCIP housing example shows how a residential project can replace conventional wood framing with a concrete-encased insulated panel system engineered for strength, energy performance, and faster field installation.
For developers, architects, builders, and owners reassessing material choices after the Palisades fires and recent seismic events in Venezuela, the value is straightforward: reduce combustible framing, improve envelope performance, and build with a system that can be designed to meet demanding structural requirements.
SCIP Housing Example: A Two-Story Concrete Panel Home
Consider a two-story, 2,400-square-foot residence planned for a high-wind coastal market with hot summers, heavy rain, and elevated insurance concerns. The owner wants an open living area, four bedrooms, a low-energy cooling load, and a shell that avoids the vulnerabilities associated with conventional wood-frame construction.
The design team selects Structural Concrete Insulated Panels, or SCIP, for exterior walls, selected interior partitions, and the roof assembly. Each panel begins with an expanded polystyrene, or EPS, insulating core held between galvanized steel wire meshes. Diagonal wire trusses connect the meshes through the core. Once installed, the panels are coated with specified high-strength concrete mortar, creating a composite structural wall or roof assembly.
This is not a panelized version of wood framing. The finished SCIP assembly relies on the interaction of steel reinforcement, concrete mortar, EPS insulation, connections, and project-specific engineering. The result is a continuous building envelope that combines structure and insulation in the same assembly.
Starting at the foundation
The project begins with an engineered concrete slab and perimeter footing designed for the soil conditions and governing loads. Vertical reinforcing steel is positioned according to the structural drawings so wall panels can be tied directly into the foundation. Accurate layout matters. A SCIP wall system performs best when panel locations, openings, hold-down requirements, and reinforcing continuity are resolved before installation begins.
Wall panels are set over the reinforcing bars and aligned with the floor plan. At corners, wall intersections, and major openings, the crew installs the specified additional reinforcement and connection details. Door and window openings are cut and reinforced as required by the design. This stage moves quickly because the wall geometry arrives in panel form rather than being assembled stud by stud.
For a contractor, the labor advantage is meaningful but not automatic. Crew training, staging, lift planning, and a reliable mortar application process affect the schedule. A complete SCIP supplier can support the work with panel guidance, technical documentation, and mortar mixing and application equipment instead of leaving the contractor to assemble a fragmented system from multiple sources.
Creating the structural shell
After the panels are positioned, braced, connected, and inspected, concrete mortar is applied to both faces in lifts to the engineered thickness. The coating embeds the wire mesh and forms the structural skins of the wall. Proper mix design, application technique, coverage, curing, and quality control are essential. This is the point where the panel becomes a reinforced concrete composite assembly, not simply insulated foam with mesh.
The same approach can be used for the roof. In this housing example, roof panels span between the engineered supports, receive reinforcement at connections, and are coated with mortar to form a durable insulated roof plane. The roof geometry may be low-slope, pitched, or shaped to match the architectural concept, provided spans, support conditions, drainage, wind uplift, and loading are engineered correctly.
The exterior finish can then be completed with compatible coatings, cladding, stucco systems, or other specified weather-resistive assemblies. Interior surfaces can receive conventional finish coats. Electrical and plumbing routes should be coordinated early. EPS can be channeled for services where permitted, while major penetrations and concentrated loads require proper detailing so the structural skins and reinforcement remain continuous.
Why This Housing System Changes the Risk Profile
A SCIP home is not defined by one performance claim. Its value comes from combining several practical advantages into one construction system.
The first is fire resilience. Conventional wood-frame walls include combustible structural members. A properly designed and finished SCIP wall uses concrete mortar over an EPS core and galvanized steel wire mesh, reducing the amount of combustible framing in the main wall assembly. Fire performance still depends on the complete tested or approved assembly, penetrations, finishes, openings, local code requirements, and project details. It should never be reduced to a blanket claim that a building is fireproof. But for projects where wildfire exposure is driving material decisions, a concrete-based wall and roof system deserves serious evaluation.
The second is wind and hurricane resistance. In coastal and Caribbean markets, performance depends on the load path from roof to walls to foundation. SCIP panels can be engineered with continuous reinforcement and connections that transfer wind and uplift loads through the structure. The roof connection, openings, shutters or rated glazing, anchors, and foundation design remain equally important. A high-performance wall cannot compensate for an underspecified roof attachment or weak opening protection.
The third is seismic capability. Reinforced concrete skins, welded wire mesh, diagonal trusses, and properly designed connections give SCIP systems a strong basis for seismic design. Engineering must account for site class, building configuration, diaphragm behavior, reinforcement, and applicable code provisions. In earthquake-prone regions, simple forms and clear load paths are often more valuable than unnecessary architectural complexity.
Finally, there is energy performance. The EPS core provides continuous insulation across broad wall and roof areas, helping reduce thermal transfer compared with assemblies interrupted by repeated framing members. In a cooling-dominated climate, that can lower HVAC demand and improve comfort. Actual operating costs will depend on insulation thickness, windows, air sealing, orientation, mechanical design, occupancy, and local weather.
What the Project Team Must Resolve Before Specification
SCIP is a high-performance system, but it is not a substitute for engineering or coordination. The best projects establish the structural concept early, rather than treating panels as a late-stage finish selection.
Architects should coordinate panel thicknesses, wall heights, opening sizes, roof slopes, facade attachment, and service zones during design development. Engineers should define the reinforcement, mortar thickness, connections, spans, load paths, and foundation interface based on the governing codes and project loads. Contractors should plan panel handling, bracing, scaffolding, mortar production, equipment access, curing, inspections, and trade sequencing before materials arrive.
Code documentation also needs attention. Depending on the jurisdiction and project type, the authority having jurisdiction may require technical evaluation reports, engineering calculations, test data, or project-specific sealed drawings. Early conversations with the building official can prevent avoidable delays. For commercial, multifamily, or institutional work, the same system discipline becomes even more critical because penetrations, fire separations, acoustics, and MEP coordination are more complex.
Cost should be evaluated at the assembly and project level, not only by comparing panel price to lumber price. A SCIP package may reduce framing labor, shorten dry-in time, consolidate insulation and structure, and lower long-term energy exposure. On the other hand, the project needs trained labor, planned mortar application, and appropriate equipment. The right comparison is total installed cost, schedule certainty, performance requirements, and expected lifecycle value.
A Better Fit for Resilient Residential Construction
This SCIP housing example is most compelling where a project faces more than one challenge at once: high winds, wildfire exposure, seismic risk, expensive labor, extreme heat, or demanding energy targets. It can also make sense for developers seeking a repeatable residential platform rather than a different framing solution for every site.
Structural Panels GCT supports this approach with SCIP panels, installation equipment, technical education, and project-focused guidance for teams that need more than material supply. The objective is not to force every house into the same design. It is to give the design and construction team a documented, concrete-based system that can be engineered around the realities of the site.
When the next residential project is being planned for a high-risk market, the material decision should start before the framing bid. A wall system that carries structural, insulation, and resilience responsibilities together can change the entire conversation about schedule, performance, and long-term value.