
After the Palisades fires, the question is no longer whether conventional construction is familiar. It is whether it is appropriate for the risk profile of the project. The top alternatives to wood framing give owners, builders, and design teams more ways to address fire exposure, high winds, seismic movement, labor availability, and operating costs before a permit set reaches the field.
Wood framing remains a practical option for many low-rise projects, particularly where labor is experienced, materials are readily available, and local risk is limited. But familiarity does not equal performance. In wildfire-prone California communities, hurricane zones across the Caribbean and Gulf Coast, and seismic regions affected by events such as the Venezuela earthquake, building teams are reassessing the structural system itself – not just adding stronger finishes to a conventional frame.
The right alternative depends on occupancy, code requirements, budget, site access, schedule, climate, and the hazards the building must withstand. The comparison below focuses on the systems most often considered when resilience and long-term performance matter.
Top Alternatives to Wood Framing: What Changes?
Moving beyond wood changes more than the wall material. It can affect structural design, foundation detailing, fire strategy, mechanical coordination, crew training, inspection requirements, and the project schedule. The most effective systems combine several functions into one assembly rather than requiring separate framing, insulation, sheathing, and protective layers.
For developers and contractors, the real decision is not simply concrete versus steel versus wood. It is whether the selected system delivers a predictable build sequence, documented performance, and an envelope that reduces future operating and maintenance exposure.
Structural Concrete Insulated Panels
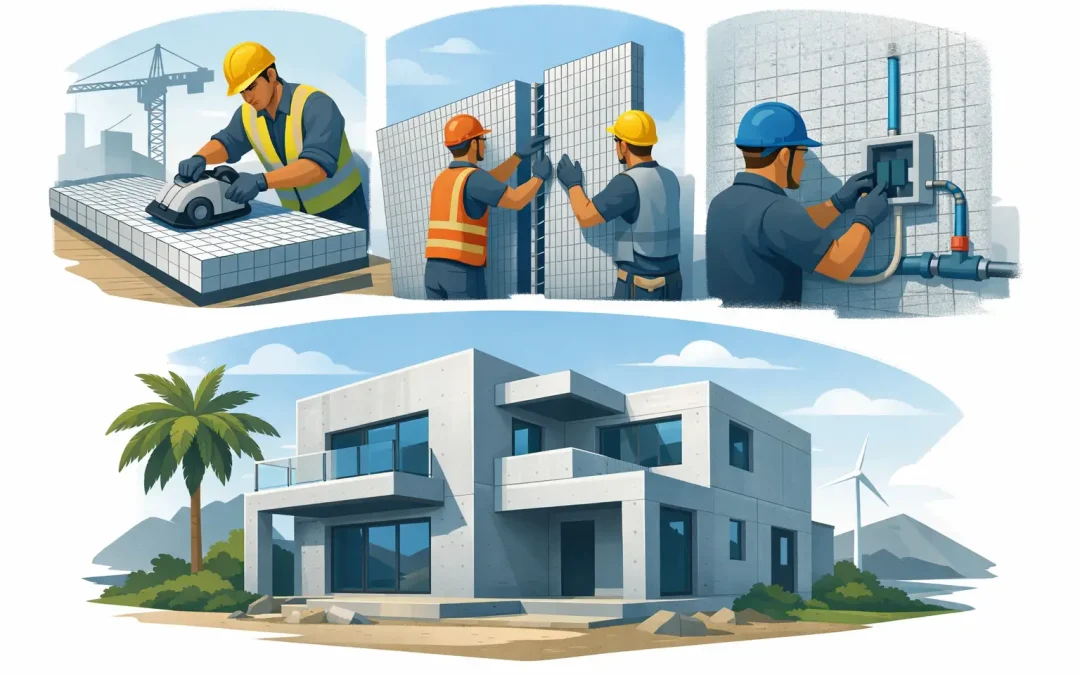
Structural Concrete Insulated Panels, commonly called SCIP, use galvanized steel wire mesh around an expanded polystyrene (EPS) insulating core. After panel placement, concrete mortar is applied to both faces, creating a continuous composite structural assembly. The system can be used for exterior walls, partitions, floors, and roofs, allowing a project team to work from a coordinated building system rather than unrelated components.
SCIP is especially relevant where fire, wind, seismic, and energy performance must be considered together. The EPS core provides continuous insulation, while the concrete-finished faces and wire reinforcement create a durable enclosure designed for demanding structural conditions. Properly engineered and installed SCIP assemblies can be designed for hurricane resistance, earthquake resistance, and high thermal performance.
This matters in areas where a building must recover from more than one threat. A project in a hot, hurricane-exposed market may need impact-resistant exterior assemblies, lower cooling loads, and a construction method that reduces dependence on large framing crews. A wildfire-prone project may prioritize noncombustible exterior protection and a structural system that does not rely on combustible studs as its primary load path.
Installation is also a meaningful advantage. Panels are lightweight enough to handle efficiently, can be cut and configured for openings in the field, and consolidate insulation and wall formation into a single sequence. Mortar mixing and application equipment should be part of the planning conversation, because consistent application affects finish quality, schedule, and crew productivity.
As with any structural system, SCIP must be specified for the actual project. Engineering, code documentation, connection details, panel layout, mortar thickness, and installation oversight are not optional steps. Structural Panels GCT supports this process with system materials, equipment, technical information, and project-focused guidance.
Insulating Concrete Forms
Insulating concrete forms, or ICFs, use interlocking foam forms that remain in place after concrete is poured into the wall core. They create reinforced concrete walls with insulation on both sides, making them a strong contender for residential and light commercial projects in high-wind or high-energy-cost markets.
ICF construction delivers substantial mass, a continuous concrete core, and strong thermal performance. It can perform well in hurricane and seismic design when properly reinforced and connected. Its familiar block-like installation sequence also makes it approachable for crews with concrete experience.
The trade-off is that ICF walls require careful concrete placement. Poor consolidation, inadequate bracing, or rushed pours can create voids, movement, and costly corrections. Openings, service penetrations, and finish attachment points require detailed coordination. ICF can be an excellent solution, but its performance depends heavily on pour management and experienced installation.
Cold-Formed Steel Framing
Cold-formed steel framing replaces dimensional lumber with light-gauge steel studs and tracks. It is noncombustible, dimensionally stable, resistant to termites, and widely understood by commercial contractors and design professionals. For interior partitions and certain exterior wall applications, it is often a logical step away from wood.
Steel framing is not automatically a complete resilience solution. Steel conducts heat readily, so exterior walls require carefully designed continuous insulation and thermal-break strategies to avoid significant energy loss. In coastal environments, corrosion protection and detailing deserve close attention. The wall assembly still needs sheathing, air and water control layers, insulation, cladding, and fire-rated finishes.
Its best fit is often a project where noncombustible framing, dimensional consistency, and established trade familiarity outweigh the value of an integrated wall system. It can also pair well with concrete or masonry structural elements.
Structural Steel and Metal Building Systems
For commercial, industrial, agricultural, and large-span facilities, structural steel and pre-engineered metal building systems are often among the most efficient alternatives. They can cover large areas with fewer interior columns, support accelerated erection schedules, and offer predictable fabrication quality.
The primary advantage is structural efficiency at scale. Warehouses, manufacturing facilities, hangars, and large retail shells can benefit from long clear spans and factory-produced components. Steel systems can also be engineered for substantial wind and seismic demands.
However, the frame is only one part of the building. The roof and wall assemblies must still address insulation, air sealing, condensation, fire protection, corrosion, and impact exposure. In hot climates, poorly detailed metal envelopes can create high cooling loads and moisture issues. A metal building is a powerful structural platform, but it requires a complete envelope strategy.
Concrete Masonry Units
Concrete masonry unit construction, often called CMU or block construction, remains common in hurricane-prone and tropical markets. It is durable, noncombustible, familiar to many local trades, and suitable for residential, commercial, and institutional buildings.
A reinforced, grouted CMU wall can offer high strength and excellent impact resistance. It is particularly practical when local crews, supply chains, and inspection practices are built around masonry construction. For certain project types, that familiarity can reduce execution risk.
The limitations are speed, labor intensity, and insulation continuity. Block walls require many individual units, mortar joints, reinforcement, grouting, and often added insulation to meet energy targets. Quality can vary substantially based on workmanship. For projects with tight schedules or limited skilled masonry labor, a panelized alternative may offer better schedule control.
Tilt-Up and Precast Concrete
Tilt-up and precast concrete systems are proven solutions for large commercial, industrial, multifamily, and institutional projects. Precast panels are manufactured off-site, while tilt-up panels are cast on the project site and lifted into position. Both methods provide durable, noncombustible concrete enclosures with strong structural potential.
These systems perform particularly well on larger footprints where repetition, crane access, and panel logistics justify the upfront planning. They can deliver fast enclosure once erection begins and offer excellent resistance to weathering, fire, and impact.
They are less practical for every site. Transportation limits, crane requirements, staging area, panel weight, connection design, and lead times can make them inefficient for small or constrained projects. The system must fit the site as well as the building program.
How to Select the Right System
Start with the hazard map, not the material preference. Identify wildfire exposure, wind speed requirements, flood conditions, seismic design category, corrosion environment, and expected temperature loads. Then evaluate the structural and enclosure systems as a package.
A useful comparison should account for more than first cost. Consider crew availability, installation duration, inspection sequence, insurance requirements, energy code compliance, repairability, maintenance, and the cost of downtime after a major event. A system that appears less expensive at bid time can become more costly when it requires multiple trades, extensive rework, or higher utility consumption over decades.
For many low-rise residential, hospitality, commercial, and industrial projects, SCIP offers a compelling balance: structural capacity, continuous insulation, noncombustible concrete-finished surfaces, and a streamlined installation process. For wide-span facilities, structural steel may be the better answer. For a masonry-intensive local market, reinforced CMU may remain competitive. Good material selection is disciplined engineering, not a one-system argument.
The next project is the opportunity to build for the conditions that actually exist. Specify a system that gives the owner a stronger response to fire, wind, seismic risk, energy demand, and the realities of the jobsite.