by | Oct 12, 2026 | Uncategorized
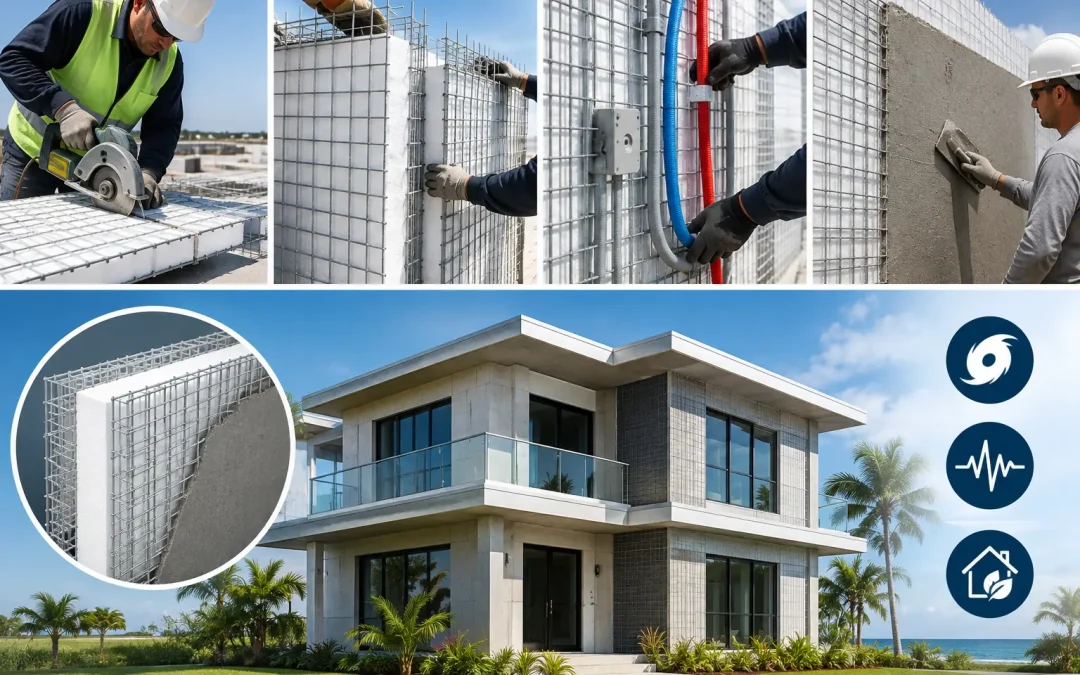
A SCIP takeoff that begins and ends with square footage is likely to miss the quantities that affect budget, schedule, and field productivity. Knowing how to calculate SCIP quantities means converting the architectural and structural set into panel modules, concrete...
by | Oct 10, 2026 | Uncategorized
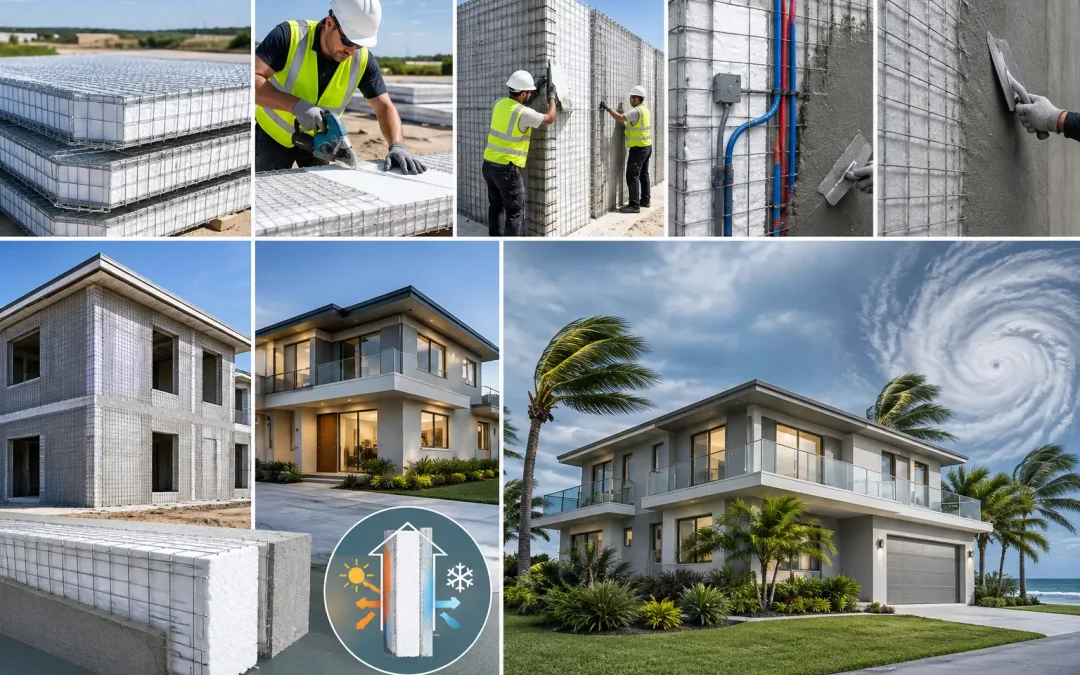
A hurricane does not test a building one component at a time. Wind pressure acts on the roof, walls, openings, fasteners, connections, and foundation as one system. That is why hurricane building trends are shifting away from material-only decisions and toward...
by | Oct 8, 2026 | Uncategorized
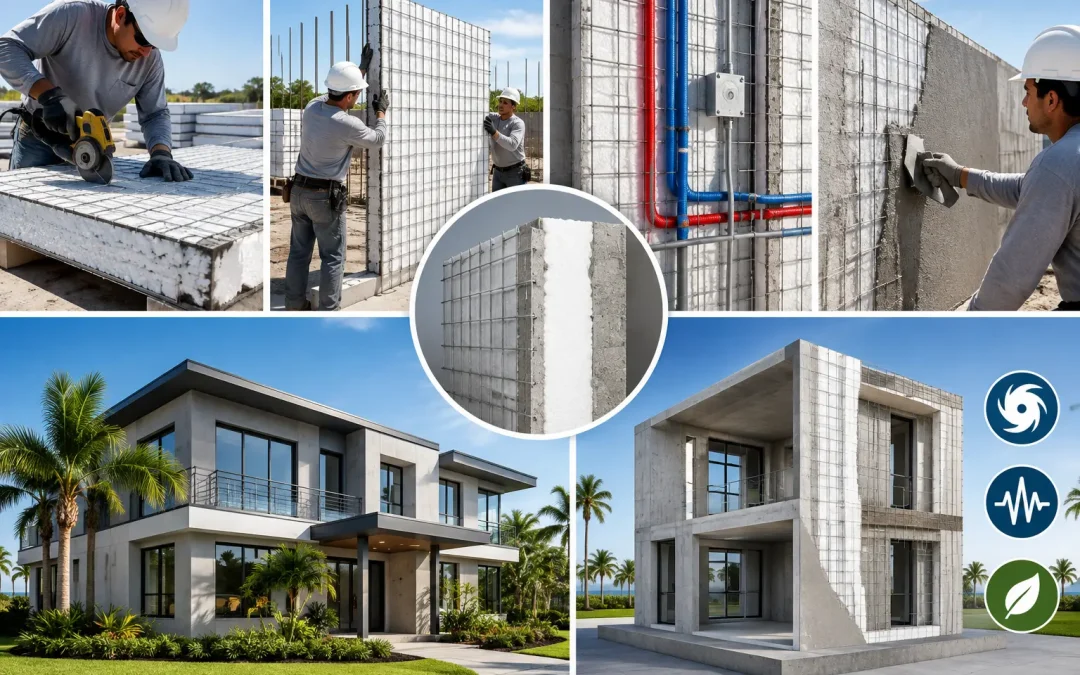
A SCIP SIP comparison matters most when the project cannot afford a conventional wall system’s weak points. After the Palisades fires in Los Angeles, and as seismic and hurricane events continue to expose vulnerabilities across the Caribbean and Latin America,...
by | Oct 6, 2026 | Uncategorized
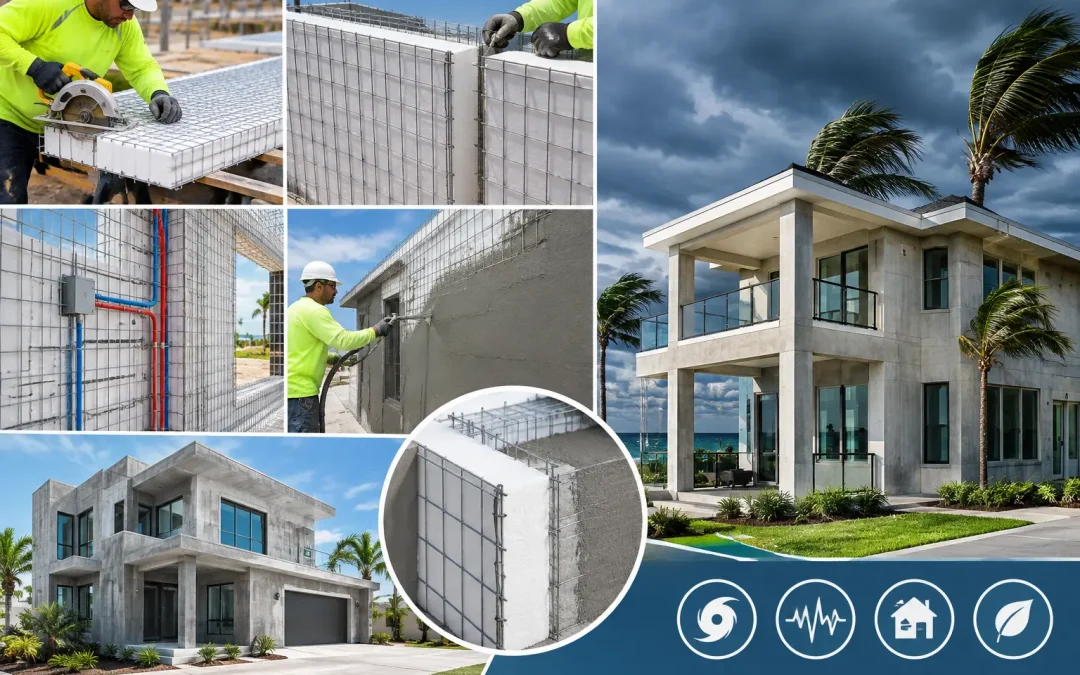
After every hurricane, the familiar failure pattern is visible before the cleanup begins: roof coverings stripped away, gable ends blown out, garage doors collapsed, and wall-to-roof connections separated. A high wind building guide should not begin with a...
by | Oct 4, 2026 | Uncategorized
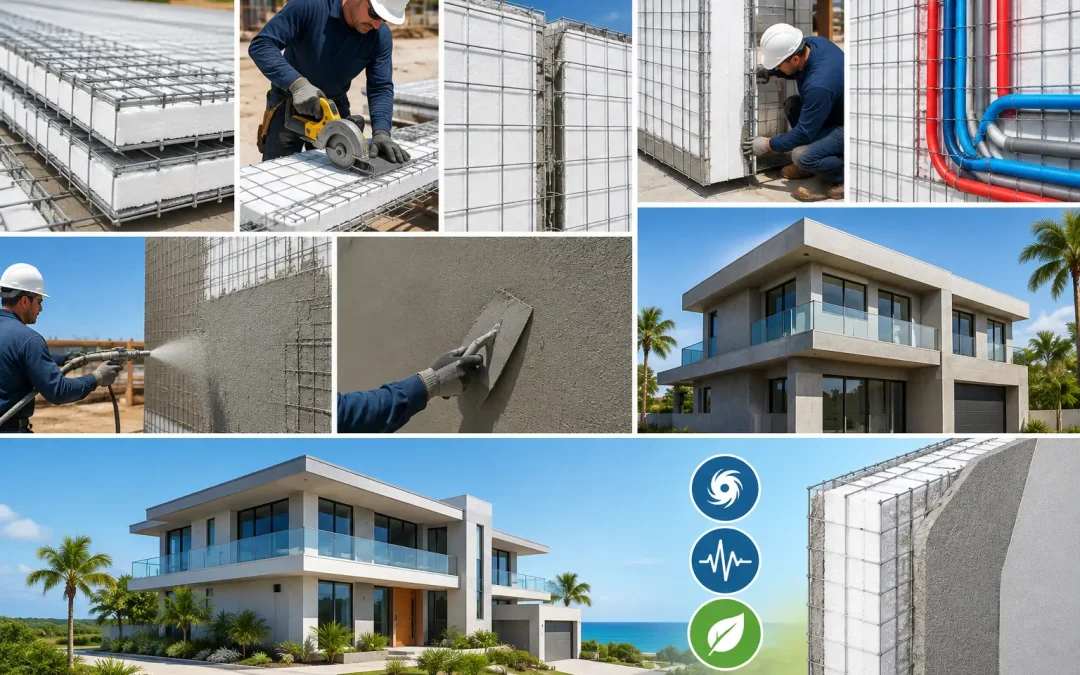
A SCIP modular comparison is most useful when a project team looks past the word “fast.” Both Structural Concrete Insulated Panel construction and modular construction can shorten schedules versus conventional wood framing. But they achieve speed differently, carry...
by | Oct 2, 2026 | Uncategorized
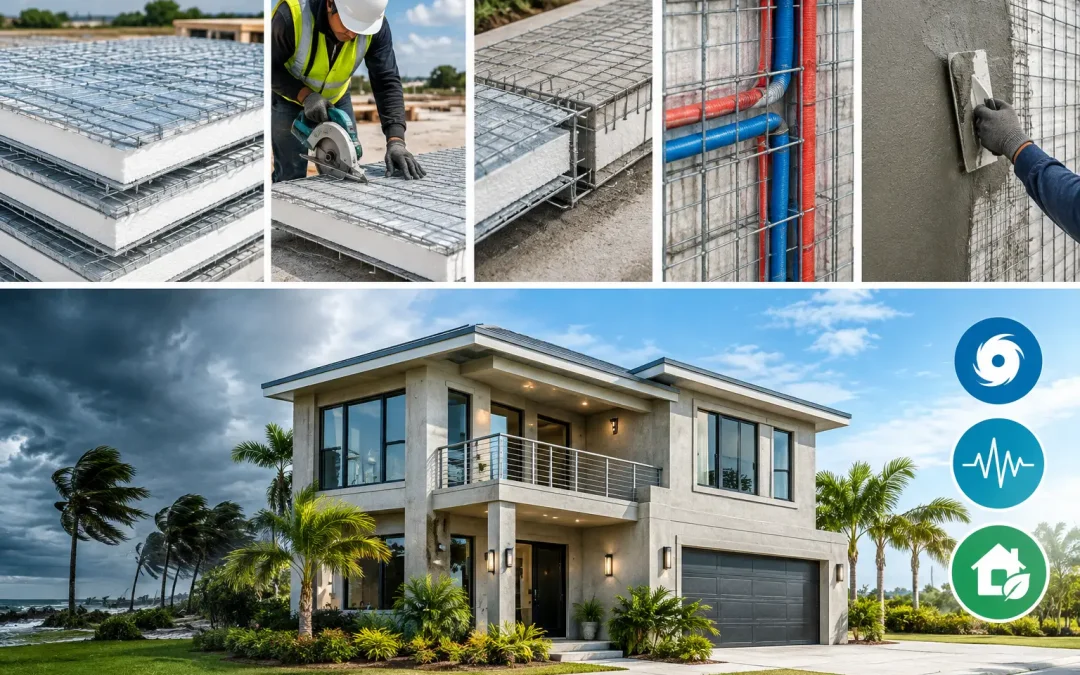
A roof is often the first building assembly to face wildfire embers, hurricane uplift, intense solar exposure, and wind-driven rain. SCIP roof installation gives project teams a different starting point than conventional wood framing: a continuous insulated panel...
