by zuri | Jul 22, 2026 | SCIP Building System
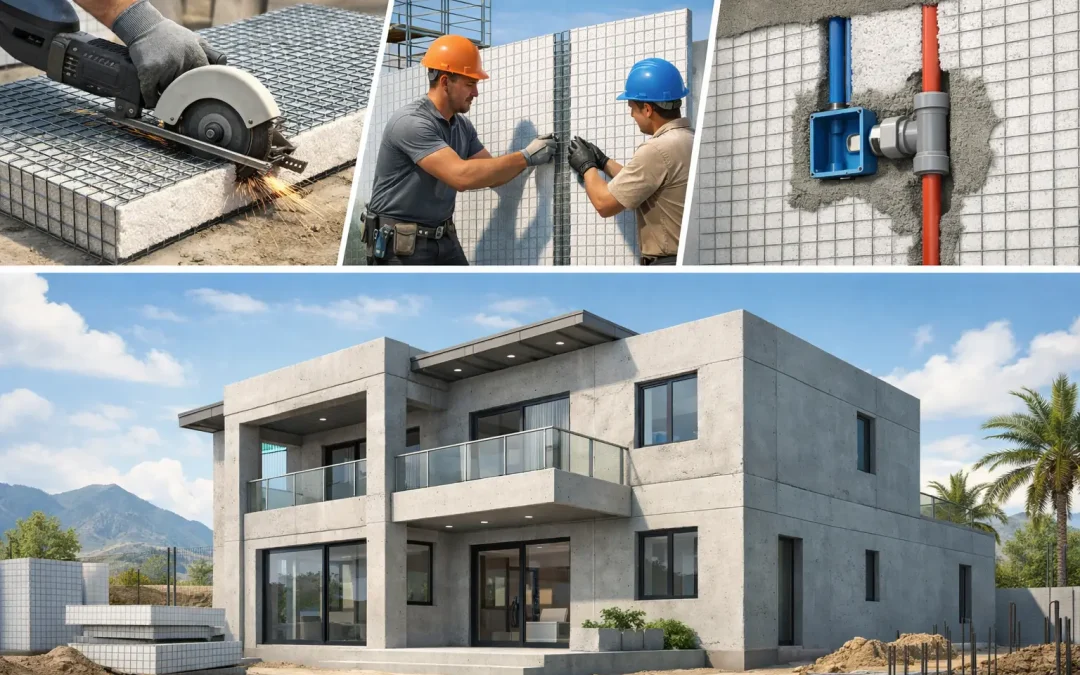
A SCIP panel specifications sheet should do more than list panel dimensions. It should give the architect, engineer, contractor, and owner a clear basis for deciding whether the complete wall, roof, or floor assembly can meet the project’s structural, energy, fire,...

by zuri | Jul 20, 2026 | SCIP Building System
Boost Your Crew’s Productivity with the Mono-Mix and Duo-Mix 2000 Contractors immediately benefit from using the M-Tec® Mono-Mix and Duo-Mix 2000 because these machines keep mortar flowing consistently all day, helping crews finish more square footage with less...
by zuri | Jul 20, 2026 | SCIP Building System
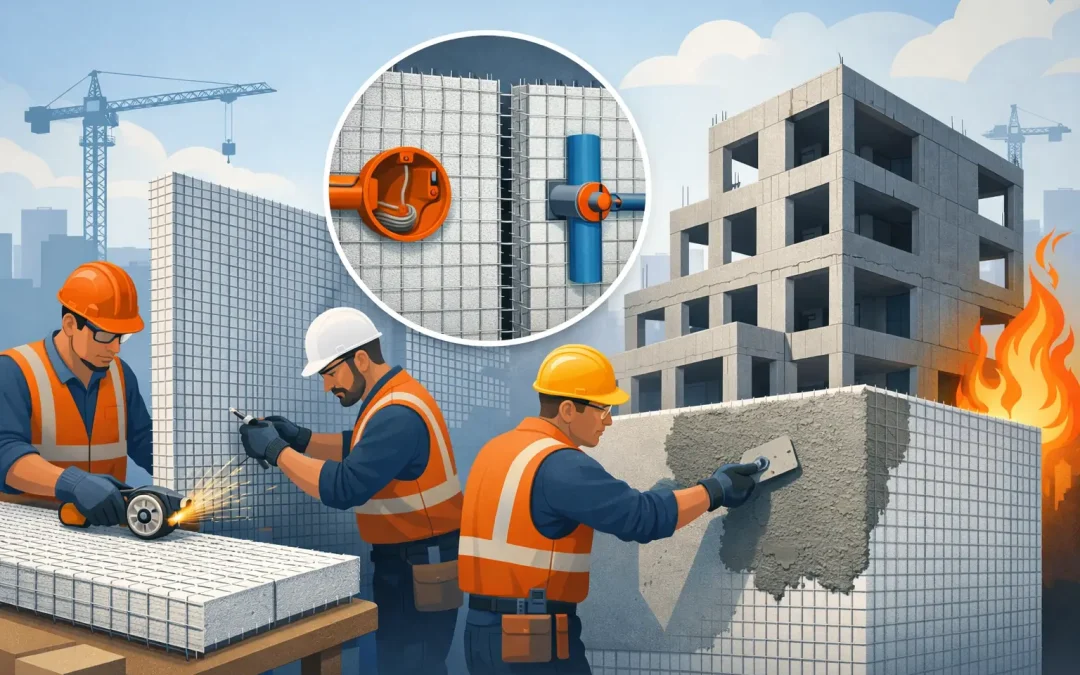
A building does not need to sit directly in a wildfire path to face a serious fire exposure. Wind-driven embers can enter vents, collect at roof edges, ignite combustible cladding, or find gaps in poorly detailed wall assemblies. That reality has reshaped the...
by zuri | Jul 18, 2026 | SCIP Building System
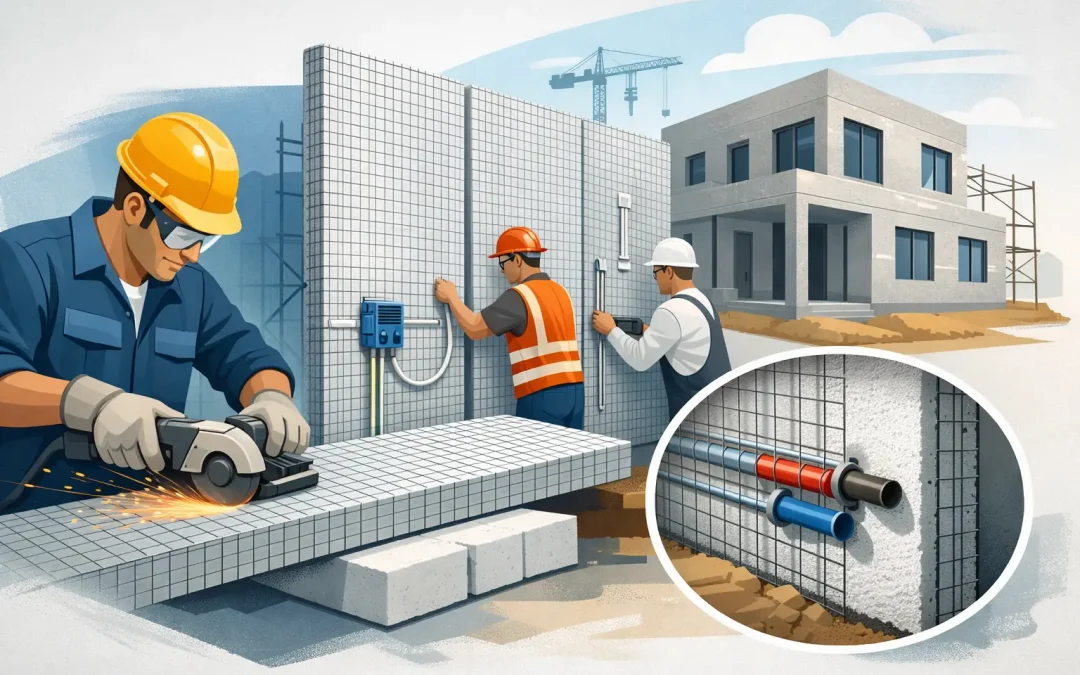
How Do SCIP Panels Work in Modern Construction? In the wake of recent natural disasters, conventional wood framing’s familiarity is no longer the point — the real question is whether it delivers the fire, wind, seismic, and energy performance a project now...
by zuri | Jul 14, 2026 | SCIP Building System
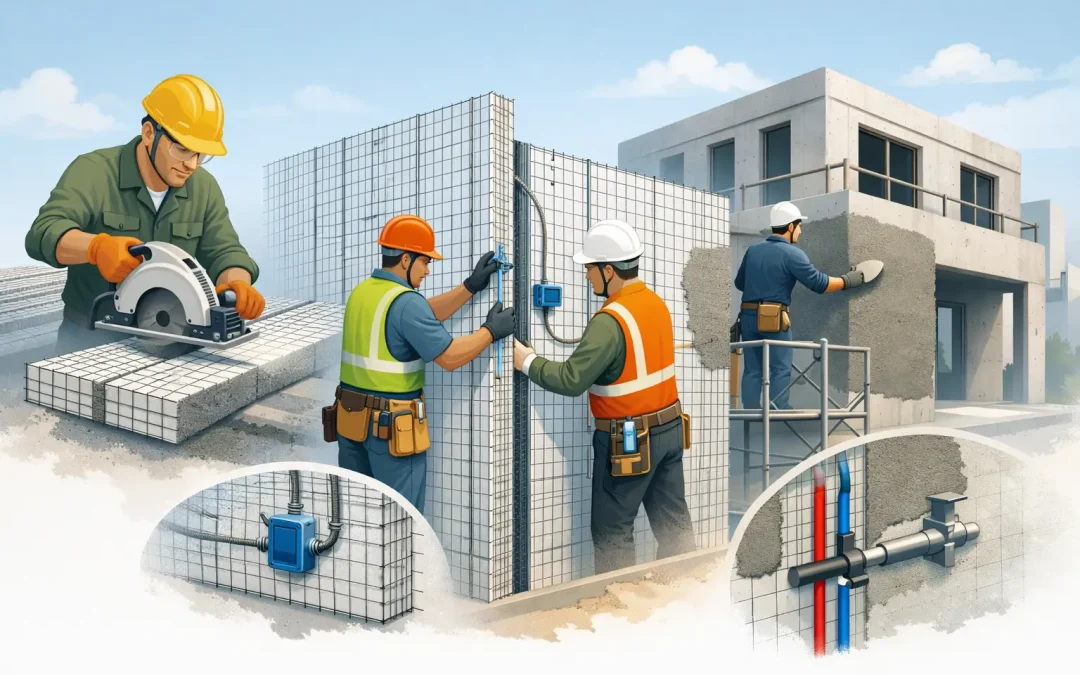
A wall system either helps the schedule or fights it. On SCIP projects, installation speed comes from discipline in the sequence, not from skipping steps. If you are evaluating how to install SCIP panels for a residential, commercial, or industrial build, the core...
