
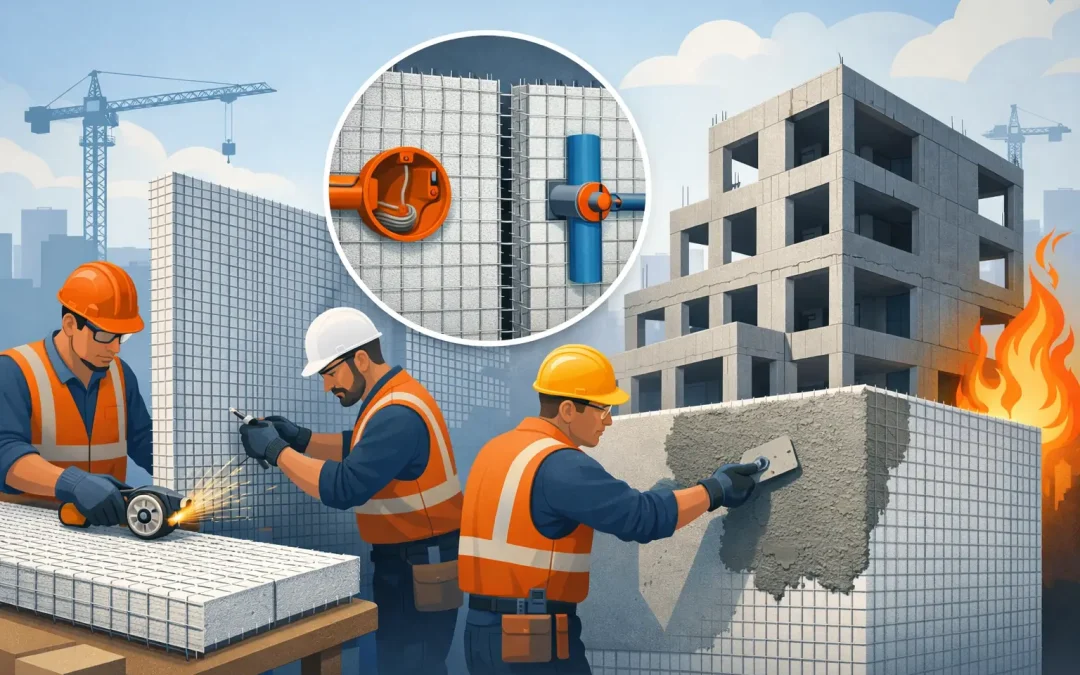
A building does not need to sit directly in a wildfire path to face a serious fire exposure. Wind-driven embers can enter vents, collect at roof edges, ignite combustible cladding, or find gaps in poorly detailed wall assemblies. That reality has reshaped the conversation around fireproof construction methods after the Los Angeles Palisades fires. For builders, architects, engineers, and developers, the question is no longer whether fire performance matters. It is whether the complete building system can limit ignition, preserve structural integrity, and support a practical rebuild.
Fireproof Construction Methods Start With the Right Definition
The term fireproof is common in project discussions, but it should be used carefully. No occupied building is entirely immune to fire, especially when interiors contain furnishings, equipment, finishes, and utilities that can fuel combustion. The more accurate objective is fire-resistant construction: assemblies designed to resist ignition, limit flame spread, maintain load-bearing capacity for a defined period, and reduce the path for fire and smoke to move through the building.
That distinction matters during design and specification. A fire-rated wall is not automatically a fire-rated building. Performance depends on the wall, roof, openings, penetrations, connections, exterior finish, and the quality of field installation. A highly rated assembly can be undermined by an unprotected eave, combustible exterior detail, or an unsealed utility penetration.
For projects in wildfire-prone, urban-interface, industrial, or multifamily environments, fire resistance must be treated as a system decision rather than a finish selection made late in the design process.
Reduce Combustible Fuel in the Structure
Wood-frame construction remains familiar and often appears cost-effective at the beginning of a project. In high-risk locations, however, its inherent combustibility changes the risk profile. Fire-resistive gypsum layers and sprinkler systems can improve performance, but they do not alter the fact that the primary framing material can contribute fuel once exposed.
More resilient fireproof construction methods reduce combustible material within the structural envelope. Concrete, reinforced cementitious coatings, steel, masonry, and protected composite panel systems can help create assemblies that are less vulnerable to direct flame exposure and ember attack than conventional exposed or lightly protected wood components.
Material selection must still account for the full assembly. Structural steel, for example, is noncombustible but can lose strength when exposed to sustained high heat unless it is protected. Concrete performs well in fire, but reinforcement cover, mix design, thickness, and connection detailing affect results. Masonry offers substantial fire resistance, yet its labor requirements, weight, and schedule impact may not fit every project.
The best approach depends on the building type, local code requirements, exposure conditions, budget, available labor, and desired construction speed. The goal is not simply to select a noncombustible material. It is to build a tested, properly detailed assembly that performs as intended.
Design the Exterior Envelope for Ember Exposure
Flames receive the most attention after a disaster, but embers often drive ignition. They can travel ahead of a fire front, land on roofs and ledges, enter openings, and ignite vulnerable materials. Fire-resilient design must therefore address the exterior envelope as aggressively as the structural wall.
Roof assemblies should use materials and configurations appropriate to the project’s fire classification requirements. Eaves, soffits, vents, fascia details, and roof-to-wall transitions need deliberate attention because these are frequent ember entry points. Exterior cladding should resist ignition and avoid concealed cavities that allow flame to travel behind the finish.
Openings also deserve early coordination. Fire-rated doors, appropriate glazing systems, protected vents, and carefully detailed window interfaces can make the difference between an assembly that performs on paper and one that limits fire intrusion in the field. Where utility lines, plumbing, electrical conduit, or mechanical services penetrate rated walls and floors, approved firestopping methods are essential.
These details are not minor scope items. They are part of the building’s defensive line. Contractors should confirm that the specified components work together and that substitutions do not compromise the tested assembly or the applicable code path.
Why SCIP Supports Fire-Resistant Building Design
Structural Concrete Insulated Panel systems offer a practical alternative for teams reconsidering wood framing. A SCIP panel consists of a rigid expanded polystyrene insulation core held between galvanized steel wire mesh. Once installed, the panel is finished with high-strength concrete mortar on both faces, creating a reinforced cementitious structural assembly with continuous insulation.
The EPS core should not be evaluated in isolation. In a completed SCIP wall, the core is encapsulated by concrete mortar, while the wire mesh and cementitious skins form the protective, structural faces of the assembly. The finished system is fundamentally different from exposed foam insulation or a conventional framed wall with insulation placed between combustible studs.
This construction method gives project teams several performance advantages. The concrete-finished exterior helps resist direct flame and ember exposure. The monolithic nature of the wall can reduce concealed combustible cavities common in framed construction. Continuous insulation supports energy-efficient operation, which is especially valuable in hot climates across the United States and Caribbean. The reinforced assembly is also designed to address demanding wind and seismic conditions when engineered and installed for the project.
That combination is increasingly relevant after disaster events. The Palisades fires pushed many California property owners and construction professionals to reconsider the long-term consequences of rebuilding with the same materials and details. In seismic regions, including areas affected by recent earthquake activity in Venezuela, project teams must also avoid treating fire resistance as a standalone requirement. A building system should be evaluated for the multiple hazards it may face over its service life.
Structural Panels GCT provides SCIP panels alongside mortar mixing and application equipment, allowing contractors to approach the system as an integrated construction method rather than a collection of unrelated materials. That can improve installation consistency, labor planning, and schedule control when crews are trained on the assembly.
Code Alignment and Testing Must Drive Specification
A fire-resilient concept becomes a buildable solution only when it is supported by project-specific engineering, applicable code provisions, and documented assembly performance. Architects and engineers should verify the required fire-resistance rating, occupancy classification, construction type, boundary conditions, and local amendments before finalizing a wall or roof system.
For SCIP construction, the design team should review the relevant technical documentation, evaluation reporting, engineering requirements, and approved installation details. The panel thickness, concrete mortar application, reinforcement, openings, connections, and load paths all influence final performance. A wall panel cannot be evaluated separately from its roof connection, foundation attachment, and penetrations.
Contractors should also establish clear quality-control checkpoints. Panel alignment, mesh overlap, anchorage, mortar thickness, curing, and protection of openings need inspection during construction, not after finishes are installed. This is where a complete system and trained installation process can reduce uncertainty.
Build for Recovery, Not Just Minimum Compliance
Minimum code compliance is the baseline, not always the best resilience strategy. Owners in high-risk zones are also evaluating insurance exposure, downtime, repair costs, occupant safety, operating expenses, and the market value of a durable building. Those factors can justify a higher-performance envelope even when a less resilient option meets the minimum requirement.
Fire-resistant construction should be coordinated with hurricane resistance, seismic design, moisture control, and thermal performance from the start. A project that requires separate solutions for each risk can become expensive and complicated. A structural system that addresses several priorities at once can simplify the building envelope and reduce trade coordination.
The next rebuild should not repeat the vulnerabilities that made previous losses worse. Choose assemblies that are engineered for the hazard, installed as a complete system, and capable of protecting the owner’s investment long after the inspection is complete.