
Is Your Next Wall System Truly Code Compliant? Here’s How GCT’s SCIP Measures Up
Marketing language doesn’t get a building permit. Engineering does.
That’s the real question every architect, developer, and code official is asking about wall assemblies right now: does this system hold up under real loads, real fire exposure, and real inspection scrutiny? Not “Is it new?” or “Is it fast?” Is it compliant, and can you prove it?
At GCT, that’s the standard our SCIP (Structural Concrete Insulated Panel) system is built to meet—and why it’s becoming one of the most credible alternatives to wood framing on the market today.
What “code compliant” actually means
A code-compliant wall system is one that satisfies the building codes for its jurisdiction and occupancy type, backed by engineering, testing, and evaluation criteria. That’s the whole definition. No marketing claim substitutes for it.
Whatever the jurisdiction, reviewers ask the same core questions:
Can the wall support its design loads? Does it hold up against wind and seismic forces? Is it fire resistant? Does it meet energy and thermal performance targets? Is there a documented path of approval, engineering review, and inspection?
Wall systems generally fall into two categories: those engineered case-by-case to meet a project’s specific requirements and integrated systems backed by technical documentation showing consistent field performance. That distinction matters more than most specifiers realize—it directly affects schedule certainty, cost control, and how much confidence a plan reviewer has before they even open the drawings.
GCT’s SCIP system falls firmly in the second category: a fully engineered, field-proven assembly with documentation built in from the start.
Why resilience is now a compliance issue, not a bonus
Disaster costs have changed the conversation. Owners and specifiers aren’t just asking for baseline code compliance anymore — they want assemblies that exceed it. Wood framing still dominates many markets, but recent wildfires have pushed professionals across the industry to ask a hard question: is combustible framing still the right call for every risk profile?
A modern code-compliant wall must address the hazards of its specific market: wind and moisture resistance on the coast, ductility and reliable load paths in seismic zones, thermal performance in hot climates, and reduced combustible content in wildfire-prone regions.
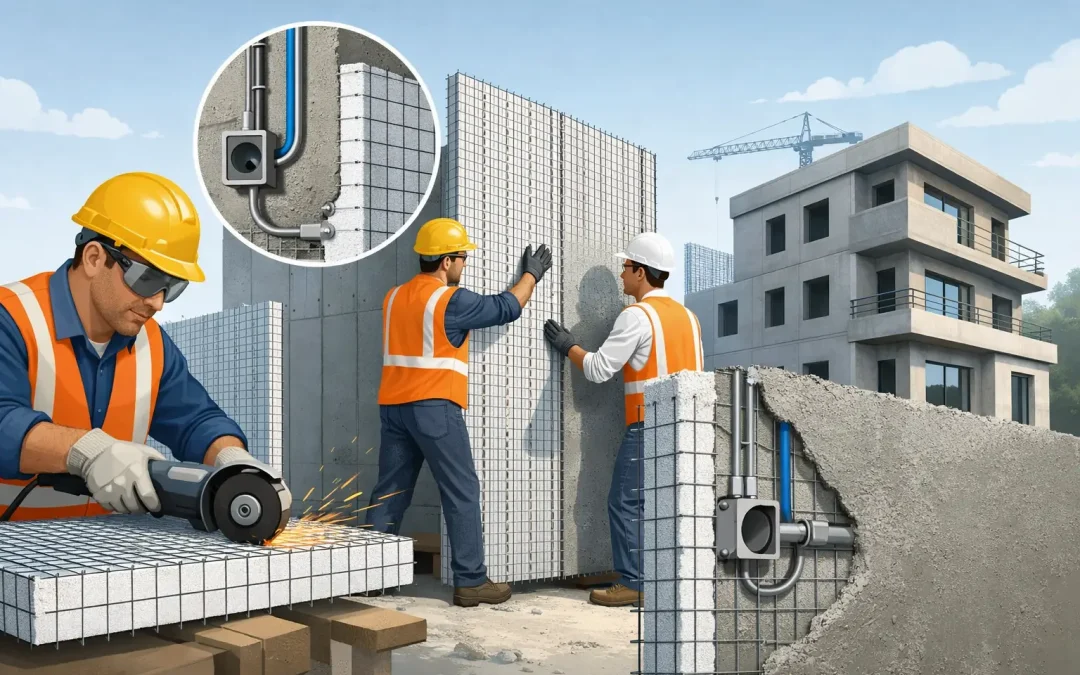
GCT’s SCIP panels use galvanized steel wire mesh, an EPS insulating core, and high-strength concrete mortar skins to meet all these needs in one composite wall assembly.
The engineering logic behind GCT’s SCIP compliance
Here’s what actually makes a SCIP wall work: steel mesh and connectors deliver structural reinforcement, concrete skins add mass and impact resistance, and the EPS core provides continuous insulation that reduces thermal bridging and simplifies energy code compliance. Systems backed by real test data and evaluation reports carry far more weight with architects, engineers, and code officials than hybrid assemblies improvised on site.
To be clear: not every SCIP wall is automatically code compliant in every application. Design loads, wall height, openings, connection details, and mortar thickness all affect the outcome — and compliance depends on both correct engineering and correct installation. That’s precisely why working with a complete, documented system matters so much.
Structural performance under real loads. A wall needs to do more than resist gravity. Wind exposure, seismic design category, and local hazard maps all dictate how much lateral resistance a wall needs. GCT’s SCIP assemblies form a reinforced concrete shell around the insulating core, engineered to resist racking, impact, and cyclic movement—critical in hurricane- and earthquake-prone regions, where a full load path (foundation through roof diaphragm) gives engineers and reviewers real confidence.
Fire performance built in, not bolted on. Post-wildfire, fewer teams are comfortable specifying assemblies with high combustible content. Unlike exposed wood framing, GCT’s SCIP walls are protected by concrete mortar skins over steel mesh and EPS core, giving project teams a stronger starting point with tested assembly ratings. (Execution still matters: finish thickness, penetrations, and joint quality all influence real-world fire performance.)
Energy compliance without the redesign. Separating structural and energy code planning early in a project is an expensive mistake. Because the EPS core delivers continuous insulation as part of the structural assembly itself, GCT’s SCIP simplifies energy compliance in one step, instead of layering on separate insulation systems later. That means lower HVAC demand and more predictable operating expenses, especially in hot and mixed climates.
Compliance lives or dies at installation
A wall system is only as strong as how it’s built. Inconsistent field sequencing is where alternative systems lose credibility fast — and where compliance becomes a matter of luck, not a process.
That’s why GCT emphasizes disciplined, documented installation: panel placement, bracing, mesh alignment, openings, utility chases, and mortar application all follow a defined sequence. In today’s tight skilled-labor market, that repeatability makes training, inspections, and delivery more predictable at scale.
What to check before you approve a wall system
Before signing off on any alternative wall assembly, ask:
Does the engineering support the intended use?
Does the authority having jurisdiction recognize the test results or evaluation reports? Do wind, seismic, fire, and thermal requirements hold up across the entire assembly—not just the panel? Are connection details and installation procedures clearly documented?
Suppliers who provide a complete system—panels, technical support, equipment guidance, and installer training—carry far less risk than those who simply sell product and walk away. That’s the model GCT is built on: positioning SCIP as a buildable, code-compliant, constructible solution from first engineering review to final inspection.
The bottom line
The question isn’t whether alternatives to wood framing exist. It’s whether the one you choose actually meets code, improves resilience, and delivers real economic value without slowing the job down.
That’s the standard GCT’s SCIP system was built to meet. See how it works at www.gctm2.com.