
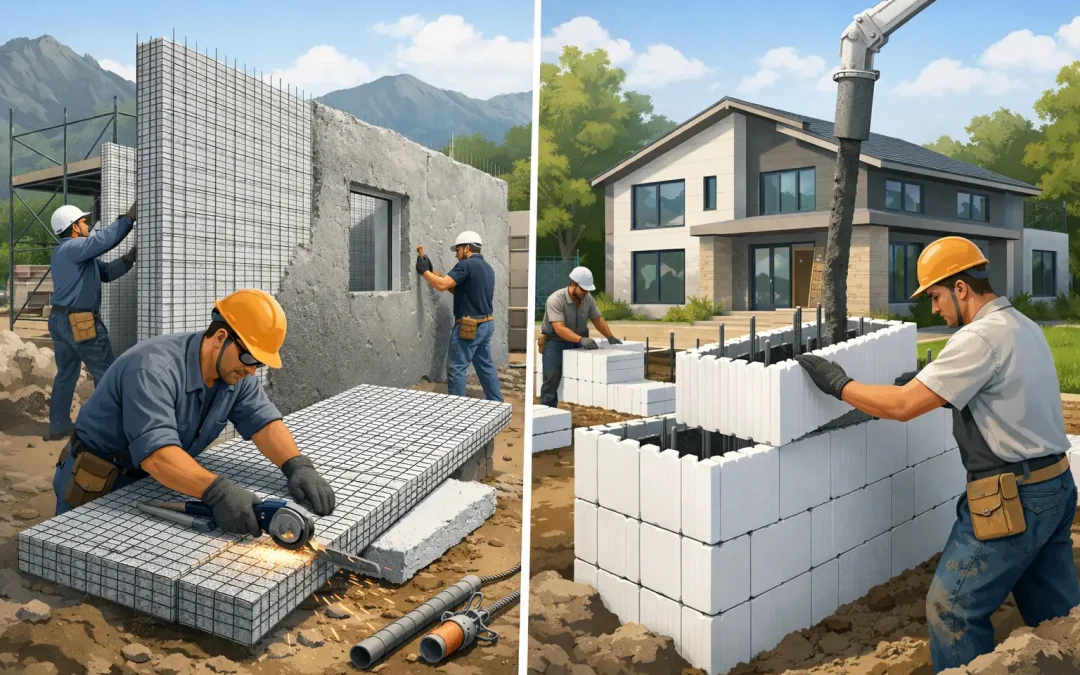
The SCIP construction vs ICF homes decision is no longer a niche conversation for alternative-building specialists. After the Palisades fires in Los Angeles and destructive seismic events across regions such as Venezuela, developers, architects, and contractors are asking a more direct question: What wall system will still perform when the ordinary assumptions fail?
Both systems replace conventional wood framing with insulated concrete assemblies. Both can support lower operating costs, stronger disaster resilience, and better long-term durability. But they are not interchangeable. The differences in structural behavior, installation sequence, geometry, finish requirements, and project logistics can materially affect cost, schedule, and performance.
SCIP Construction vs ICF Homes: The Core Difference
ICF, or insulated concrete form, uses hollow expanded polystyrene foam blocks or panels connected by plastic webs. Crews stack the forms, install reinforcing steel, brace the wall, and fill the cavity with cast-in-place concrete. Once the concrete cures, the foam remains in place as continuous insulation.
SCIP stands for Structural Concrete Insulated Panel. A SCIP panel uses an EPS insulating core held between welded galvanized steel wire meshes. The panel is erected, reinforced and connected according to the engineered design, then receives high-strength concrete mortar or shotcrete on both faces. The finished assembly is a reinforced concrete shell surrounding a continuous insulation core.
That distinction drives the comparison. An ICF wall is fundamentally a solid concrete core insulated on both sides. A SCIP wall is a composite, two-sided reinforced concrete panel with insulation at its center. ICF is generally most familiar to crews building conventional vertical concrete walls. SCIP is a broader structural panel system that can be engineered for walls, partitions, floors, and roofs.
Fire Performance: Look Beyond the Foam
Both systems contain EPS, which means fire performance must be evaluated as a complete tested or engineered wall assembly, not by the foam alone. In either system, EPS should not be left exposed. Proper concrete, mortar, gypsum, or other approved protective finishes are essential to code compliance and real-world fire performance.
For high-fire-risk projects, SCIP has a practical advantage when its concrete mortar skins are applied continuously and detailed correctly. The insulation core is enclosed by cementitious layers, while the galvanized steel wire mesh creates a reinforced exterior shell. This is materially different from combustible wood studs, plywood sheathing, and cavity insulation that can contribute to fire spread once a building envelope is breached.
The public attention following the Palisades fires has increased interest in noncombustible exterior assemblies. That interest is warranted, but specifications still need discipline. Fire resistance ratings, penetrations, wall intersections, roof transitions, glazing, and exterior cladding must all be addressed in the project design. A high-performing wall panel cannot compensate for poorly detailed vents, eaves, windows, or utility openings.
Wind and Seismic Resistance Depend on the Whole Structure
ICF homes have a well-established reputation for wind resistance because reinforced concrete walls can be designed for substantial lateral loads. They are commonly selected in hurricane regions, particularly where owners want a familiar concrete-wall construction method.
SCIP systems are also designed for severe wind and seismic conditions. Their strength comes from the reinforced concrete skins, welded wire mesh, panel connections, foundation anchorage, and the way walls, floors, and roofs work together as a structural system. The relatively low panel weight before coating can simplify handling, while the finished reinforced assembly provides a durable load-resisting enclosure.
For earthquake-prone locations, weight, connection detailing, diaphragm design, openings, and continuity are as important as wall strength. A heavier wall is not automatically a safer wall, and a strong panel does not eliminate the need for engineering. The right answer depends on site seismic criteria, building height, floor plan irregularities, soil conditions, and the selected lateral-force-resisting system.
This is where SCIP can be particularly compelling for Caribbean and coastal projects. A single coordinated panel approach can address insulated walls, roof geometry, and structural continuity while reducing reliance on conventional wood-framed roof assemblies that may be vulnerable in hurricanes. The final design must still be project-specific and code-aligned.
Insulation and Energy Use
Both ICF and SCIP provide continuous EPS insulation that avoids many of the thermal bridges found in wood or light-gauge steel framing. That can reduce cooling loads, improve indoor comfort, and help owners manage energy costs in hot, humid climates.
ICF performance is influenced by foam thickness, concrete-core thickness, window detailing, and airtightness. The concrete core adds thermal mass, which can moderate temperature swings when the building is properly designed and operated.
SCIP panels also combine continuous insulation with concrete thermal mass. Because the insulating core remains uninterrupted across large wall areas, the assembly can support efficient envelopes with fewer framing-related weak points. SCIP is especially useful where the same insulated structural logic is desired across wall and roof components.
Neither system should be specified based on an R-value alone. Energy performance also depends on solar exposure, glazing ratio, roof insulation, HVAC sizing, air sealing, ventilation strategy, and local climate. In Florida, Texas, the Caribbean, and other cooling-dominated markets, those details can have as much impact on utility costs as the wall system itself.
Installation, Labor, and Schedule
ICF installation can be intuitive for crews familiar with blockwork. Forms are stacked in courses, reinforcing steel is placed, and concrete is pumped into the forms. The trade-off is that a poor pour can create significant problems. Blowouts, inadequate consolidation, misalignment, and concrete placement pressure all require experienced supervision.
SCIP installation follows a different workflow. Panels are cut and erected, connected and reinforced, then coated with mortar or shotcrete in controlled lifts. The system requires training in panel handling, bracing, mesh connections, embedments, openings, and mortar application. However, the panels are lightweight before coating and can reduce the amount of heavy formwork and repetitive framing labor required on site.
For builders facing persistent labor shortages, SCIP may offer a meaningful operational advantage. The panel system consolidates framing, insulation, and structural wall preparation into one installation process. With the appropriate mortar mixing and application equipment, crews can maintain a more predictable workflow across larger projects.
Schedule comparisons should be made honestly. ICF may be faster for a simple box-shaped home with an experienced local ICF crew and reliable concrete access. SCIP may gain ground on projects with complex roofs, repeated units, large wall areas, or a need to coordinate multiple insulated structural elements. Crew experience, equipment availability, site access, and local inspection practices will determine which system moves faster.
Design Flexibility and Finishes
ICF works well for straight walls, basements, retaining walls, and residential structures with conventional geometry. Curves and special forms are possible, but they can add material waste and labor. Mechanical and electrical chases are typically cut into the foam after the wall is complete, with the work coordinated carefully to avoid unnecessary penetrations.
SCIP panels can be field-cut and shaped for openings, sloped roofs, curved surfaces, and custom architectural forms. That flexibility is valuable for architects who want concrete performance without limiting the building to rectangular wall modules. It also creates a responsibility: cuts, openings, reinforcement, and connections need to follow the approved engineering and installation details.
Both systems accept a range of interior and exterior finishes. The finish decision should account for moisture exposure, impact resistance, fire requirements, local aesthetics, and maintenance expectations. In coastal areas, exterior coatings and connection materials must also be selected for corrosion exposure and salt-air durability.
Code Alignment and Engineering Documentation
Neither SCIP nor ICF should be treated as a shortcut around professional design. Projects need to meet applicable building codes, local amendments, structural load requirements, energy provisions, fire requirements, and permitting procedures.
ICF has broad market familiarity in many U.S. jurisdictions, which can make plan review more straightforward when the design team provides recognized evaluation reports and engineered documents. SCIP systems require the same level of documentation, including applicable technical evaluation information, engineering calculations, panel specifications, connection details, and installation requirements.
For a contractor or developer, the best supplier is not merely one that ships panels. It is one that supports correct specification, code-aligned technical information, equipment planning, crew education, and project coordination. Structural Panels GCT approaches SCIP as a complete building system, including panel solutions and mortar application equipment needed for efficient field execution.
Which System Is the Better Fit?
Choose ICF when the project benefits from a familiar cast-in-place concrete wall method, the local labor market has deep ICF experience, and the building geometry is relatively straightforward. It remains a strong option for foundations, below-grade walls, and many hurricane-resistant homes.
Choose SCIP when the project needs an integrated insulated structural system for walls and potentially floors or roofs, particularly where speed, reduced framing dependency, custom geometry, and multi-hazard resilience are central priorities. SCIP can be a strategic alternative to wood framing for projects that cannot accept the fire, moisture, wind, termite, or durability risks associated with conventional combustible assemblies.
The productive next step is to evaluate the actual building, not just the brochure. Bring the structural engineer, architect, contractor, insurer, and panel supplier into the conversation early, then compare engineered assemblies, local labor requirements, equipment needs, permitting documentation, and lifecycle exposure. That is how a resilient building system becomes a buildable, defensible project.