
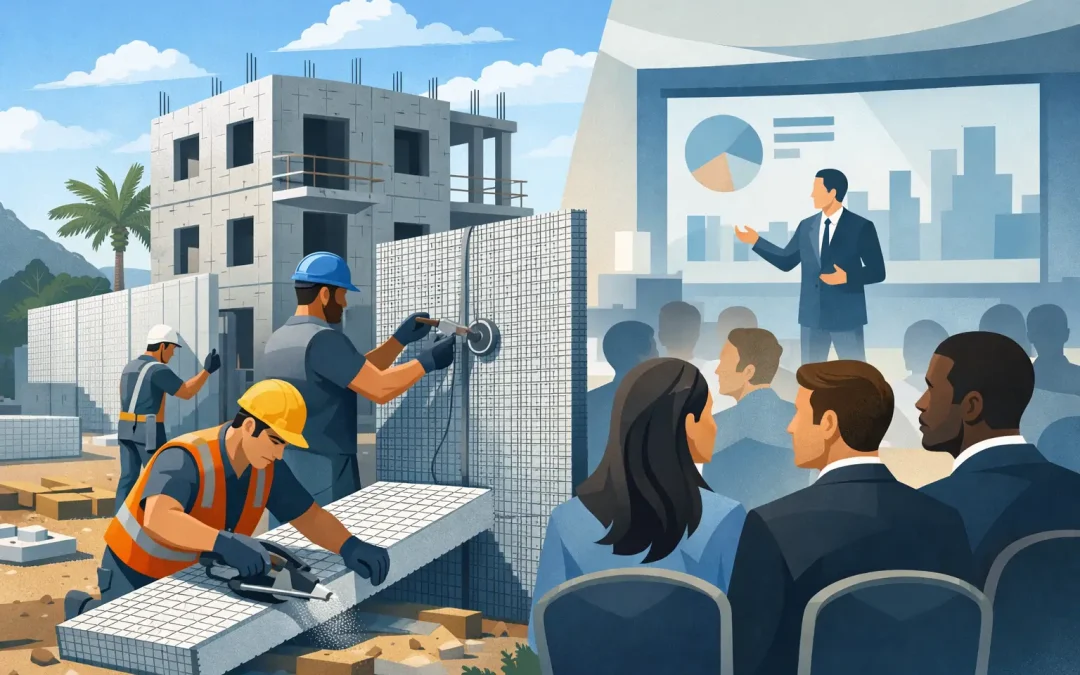
Are you ready to elevate your upcoming projects with cutting-edge structural performance and unmatched energy efficiency? The Structural Panels GCT engineering team is heading to Orlando for the Southeast Building Conference (SEBC) 2026!
Whether you are designing resilient residential housing or commercial developments built to withstand extreme weather, our high-performance Structural Concrete Insulated Panel (SCIP) system delivers speed, structural integrity, and long-term thermal performance.
Event Details Event: Southeast Building Conference (SEBC 2026) Dates: July 29 & 30, 2026 Location: Orange County Convention Center, Orlando, Florida Booth: #255
Book Your 1-on-1 Engineering Consultation
Bring your blueprints or project plans directly to our booth! Our structural engineering team will be on site to offer tailored technical consultations. What to Expect During Your Session:
Plan & Blueprint Review: Get direct technical guidance on integrating SCIP building systems into your specific architectural designs.
System & Product Guidance: Learn about our specialized panel systems (wall panels, floor/roof slabs, and structural mortars) to find the exact match for your structural and thermal requirements.
Performance Insights: Discover how GCT panels streamline installation schedules, lower overall labor costs, and provide superior resistance against severe wind loads, seismic forces, and fire.
Reserve your Time Slot: Space is limited during show hours. Schedule your 1-1 consult in advance. Visit our online booking form:https://structuralpanelsgct.com/southeast-building-conference-consultation-form/
After the Palisades fires in Los Angeles, and amid continued concern about seismic and hurricane exposure in the United States, project teams need building systems that do more than meet the lowest initial-cost target.
When you visit SCIP Team at SEBC South East Business Conference, bring the performance questions that matter to your next project: fire resistance, wind loads, seismic design, insulation, labor requirements, code path, and total construction economics.
SCIP construction is not a cosmetic alternative to conventional framing. Structural Concrete Insulated Panels combine galvanized steel wire mesh with an expanded polystyrene, or EPS, insulating core. Once the panel assembly is finished with high-strength concrete mortar, it becomes a durable structural envelope capable of serving residential, commercial, and industrial construction. The value is in the complete assembly, not simply the panel alone.
Why Visit the SCIP Team at SEBC?
A conference conversation is most valuable when it moves beyond broad claims and into project-specific decisions. A developer may be weighing insurance exposure and operating costs. An architect may need to understand wall thicknesses, detailing, and the route to a compliant specification. A contractor may be focused on crew training, sequencing, and whether a system can reduce schedule pressure without creating a new field risk.
SCIP deserves that level of scrutiny because it changes several parts of the construction equation at once. It combines structure, insulation, and a concrete-finished wall system in a single assembly. That can reduce the number of separate trades and material layers required on a project, particularly when the panel layout and installation plan are established early.
For a low-risk interior partition or a simple addition, conventional methods may still be appropriate. But for buildings in wildfire-prone, high-wind, hot-climate, coastal, or seismic regions, relying on familiar wood-frame practices can leave owners with significant long-term exposure. The right choice depends on the project location, occupancy, design loads, local code requirements, budget, and installation plan. SEBC is the right setting to compare those factors directly rather than treating every construction system as interchangeable.
Move the Discussion From Product Claims to Performance
The most productive SCIP conversations begin with the hazards a building must withstand. Fire is not just a material-selection issue. It affects site access, rebuilding costs, insurance decisions, maintenance, and owner confidence. The devastation from the Palisades fires made that reality visible to the entire construction market. National media coverage, including a CNN segment featuring Jonathan Scott, has increased attention on construction approaches that offer a stronger alternative to traditional wood framing.
A SCIP wall assembly uses noncombustible concrete mortar finishes over a steel-reinforced panel system, rather than relying on combustible framing as its core structural approach. Project teams should still evaluate the complete wall design, including openings, connections, penetrations, finishes, and applicable fire requirements. No responsible supplier should suggest that one component alone makes an entire project fireproof. The advantage is a system designed around a concrete structural shell and insulating core, with performance evaluated as an assembly.
Hurricanes and earthquakes require the same discipline. Structural Panels GCT supports projects with SCIP systems engineered for demanding conditions, including hurricane resistance and earthquake resistance. The final design must be based on the governing wind speed, exposure category, seismic criteria, building geometry, foundation design, connection details, and jurisdictional requirements. That is where a conversation with technical personnel has greater value than a brochure. Ask how the panel system is detailed at corners, roofs, floors, openings, and transitions, because those conditions determine whether a resilient concept becomes a resilient building.
Questions Worth Bringing to the Conference
Bring preliminary plans, elevations, wall schedules, site location, and any known design criteria. Even an early concept can reveal whether SCIP wall, partition, floor, or roofing panels fit the project. The more clearly a team can define the building’s hazards and objectives, the more useful the technical discussion will be.
Start with the structural path. Ask what engineering documentation and technical evaluation reporting apply to the intended use, and how the system aligns with U.S. code requirements. Then address the practical details: expected panel layout, reinforcement requirements, mortar application method, coordination with electrical and plumbing, and the sequence for installing windows, doors, and roof interfaces.
Cost questions should be equally direct. Comparing panel pricing alone against wood framing or masonry can produce a misleading result. A complete comparison should account for labor, insulation, sheathing, moisture-management layers where required, concrete finishing, equipment, schedule, waste, transport, and future energy use. SCIP may provide a stronger economic case where skilled labor is constrained, energy costs are high, or structural resilience has a measurable value to the owner. On a small, uncomplicated project with readily available framing labor, the trade-off may be different.
Installation Efficiency Is a System Decision
SCIP construction can support faster installation, but speed does not happen automatically. It comes from disciplined preconstruction, accurate panel takeoffs, trained crews, and the right mortar mixing and application equipment. A contractor evaluating the system should look beyond panel delivery and ask how the complete workflow will function on site.
Panels are positioned and connected to create the building form, then finished with mortar to create the structural assembly. That workflow can simplify the envelope by integrating insulation with the wall system. It also changes how a crew plans staging, openings, embeds, utilities, and quality control. Contractors who involve the system provider early can avoid avoidable field modifications and keep the schedule advantage intact.
Equipment matters here. Consistent mortar mixing and application help teams control productivity and finish quality. A supplier that provides both panels and the equipment used to install them can offer a more coordinated approach than a panel-only transaction. For project teams, that means fewer gaps between material selection, workforce preparation, and field execution.
Energy Performance Should Be Part of the Resilience Conversation
Resilience is not limited to surviving a disaster event. Buildings also need to perform through high summer temperatures, prolonged cooling demand, and rising utility costs. The EPS insulating core in a SCIP assembly helps create a high-performance thermal envelope, which can reduce heat transfer compared with less integrated wall designs.
Actual energy outcomes depend on the entire building: roof design, glazing, orientation, HVAC sizing, air sealing, and climate zone all matter. Still, the wall system is a major part of the operating-cost equation. For owners of multifamily housing, hospitality properties, warehouses, schools, and commercial buildings, lower cooling loads and a more stable interior environment can strengthen the long-term value case.
Use SEBC to Test Fit, Not Just Gather Information
The best next step is not to leave the conference with a generic product sheet. Leave with a clearer answer to whether SCIP fits a specific building and what information is needed to advance it. That may mean scheduling a technical review, developing a preliminary panel package, confirming engineering requirements, or planning an installation workshop for the field team.
For builders and developers facing a new era of fire, wind, seismic, and energy risk, material selection has become a business decision as much as a construction decision. Bring the real project constraints to SEBC, ask for the documentation behind the performance claims, and evaluate whether a concrete-insulated panel system gives your next building a more durable foundation for the years ahead.