
Wood framing can be fast and familiar, but it is increasingly difficult to justify as the default answer in fire-prone, hurricane-exposed, or seismic regions. This structural insulated panel construction guide explains how Structural Concrete Insulated Panel (SCIP) systems are planned and built when performance, schedule, energy use, and long-term durability all matter.
SCIP construction combines a rigid expanded polystyrene (EPS) core with galvanized steel wire mesh on both faces. The panel becomes a structural assembly after concrete mortar is applied to the mesh in accordance with the engineered design. The result is not simply an insulated wall. It is an integrated wall, roof, floor, or partition system designed to carry loads while reducing thermal transfer and resisting demanding environmental forces.
For developers and builders reevaluating material choices after the Palisades fires in Los Angeles, recent seismic events in Venezuela, and recurring Caribbean hurricane damage, the practical question is clear: can the building system provide a documented path to resilience without creating a slow, labor-heavy jobsite? SCIP is built to address that question.
Start With the Right Structural Insulated Panel System
Not every insulated panel system works the same way. Conventional SIPs typically use foam insulation laminated between structural facings such as oriented strand board. SCIP panels use steel wire mesh and EPS as the panel framework, then rely on a concrete mortar finish and project-specific engineering to create the finished structural element.
That distinction affects design, installation, inspection, and trade coordination. A SCIP project should begin with the complete system in mind: panel layout, reinforcement requirements, openings, connections, mortar thickness, roof geometry, mechanical penetrations, and finishes. Treating panels as a replacement for framed walls alone leaves value on the table and can create avoidable field conflicts.
The best fit is often a project where the owner needs more than a low first-cost wall. High-wind coastal construction, wildfire-conscious development, multifamily housing, commercial facilities, industrial buildings, and remote projects with limited skilled labor can all benefit from a system that combines structure and insulation in one assembly.
Design and Engineering Come Before Fabrication
A successful SCIP installation starts with coordinated documents, not with panels arriving on site. The architect, structural engineer, general contractor, and panel supplier need to align early on the building loads, site conditions, governing code, and intended construction sequence.
The engineer establishes the structural design based on the project location and use. That includes dead loads, live loads, wind loads, seismic demands, roof loads, opening reinforcement, foundation connections, and the required concrete mortar specifications. In high-risk zones, connection details deserve particular attention. A strong panel field cannot compensate for undersized anchors, poorly detailed bond beams, or uncoordinated roof-to-wall connections.
Panel drawings should identify each wall and roof panel, door and window openings, service chases, embedded items, and required steel. This is where SCIP can save time. Factory-prepared panel layouts reduce field measuring and repetitive framing work, but only if the drawings are accurate before installation begins.
Code alignment should also be addressed at this stage. Building officials, lenders, insurers, and design teams may require engineering calculations, test data, evaluation reports, or system-specific details. Providing those documents early helps prevent a late-stage review from affecting the schedule. A complete SCIP supplier supports this process with technical specifications and installation guidance rather than leaving the contractor to assemble a compliance package alone.
Prepare the Site for Panel Installation
The foundation or supporting structure must be level, dimensionally accurate, and ready to receive the panels. Verify anchor locations, slab edges, starter bars, drains, and required embeds before unloading materials. Small layout errors at the base can become significant alignment problems several stories or a long roof span later.
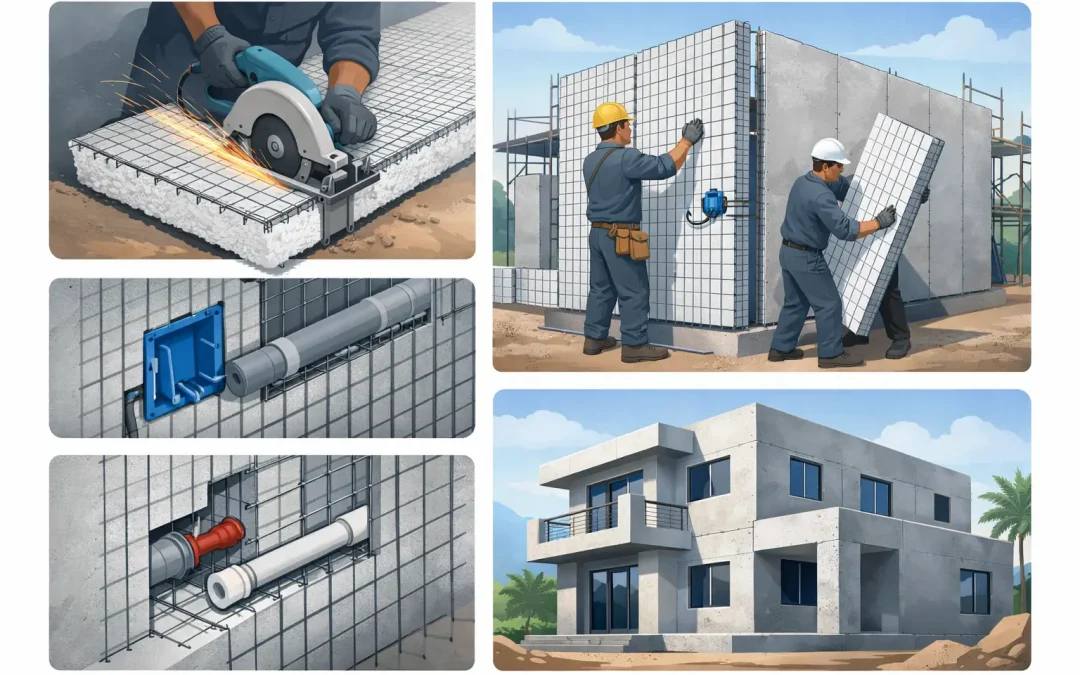
Panels are typically set along the established building lines, secured to the foundation or structural support, and connected together according to the approved details. Crews cut EPS as needed for field adjustments, openings, and service routes while preserving the wire mesh and reinforcement requirements. Electrical and plumbing coordination is generally easier when routes are planned before mortar application, not after the wall is finished.
SCIP panels are lightweight compared with masonry block or poured concrete wall construction, which can simplify handling and reduce the need for heavy lifting equipment. That does not eliminate the need for disciplined staging. Protect panels from damage, keep them organized by installation sequence, and make sure crews understand the approved panel schedule before work starts.
Build the Structural Assembly, Not Just the Panel Layout
Once panels are placed, the installation moves from layout to structural completion. Reinforcing steel is added at corners, openings, intersections, bond beams, roof connections, and other engineered locations. Mesh overlaps, ties, and connection points must follow the project details. This is not a place for improvisation.
Concrete mortar is then applied to both faces of the panel assembly at the specified thickness. Proper mortar placement is central to SCIP performance because it creates the reinforced concrete skins that work with the wire mesh and connections. Consistent coverage, correct mix quality, adequate curing, and inspection of critical details all affect the finished wall’s strength and durability.
Mortar mixing and application equipment can make a measurable difference in production. For larger projects, mechanized mixing and spraying help crews maintain output and material consistency while reducing labor strain. The right equipment should be selected around project volume, access, crew experience, and the specified mortar system. Hand application may suit a small or highly detailed project, while a larger development usually benefits from a more efficient application process.
Openings require especially careful execution. Door and window edges need the reinforcement, returns, and flashing strategy shown on the drawings. The panel system can form clean openings, but water management still depends on correct sill, head, and penetration detailing. SCIP does not remove the need for good construction practice. It gives the project a more integrated envelope when that practice is followed.
Coordinate Roofing, Floors, and Finishes Early
SCIP is often specified for more than exterior walls. Roof panels can create an insulated, structurally integrated roof assembly, while floor panels and interior partitions can extend the system throughout the building. The more elements included in the design, the more important early coordination becomes.
For roofs, confirm slopes, drainage paths, attachment details, roof penetrations, and the interface with waterproofing. In hurricane zones, the continuous load path from roof to wall to foundation should be visible in the engineered details and verified in the field. A roof assembly is only as reliable as its connections.
Exterior finishes may include coatings, stucco-type systems, cladding, or other approved assemblies. Interior finishes can be selected around occupancy, durability, acoustics, and aesthetics. The key is understanding that the concrete mortar skin, insulation core, and finish layers each serve different roles. Do not assume a finish can correct deficiencies in structural mortar application or moisture detailing.
Inspect the Details That Protect Performance
SCIP construction rewards inspection at the right moments. Waiting until finishes are installed makes it harder to confirm reinforcement, mesh laps, anchors, electrical routing, mortar thickness, and connection details.
A practical quality-control process should verify the following:
- Foundation dimensions, panel layout, and anchorage before panels are erected.
- Reinforcement at corners, openings, bond beams, intersections, and roof connections before mortar placement.
- Mortar mix, coverage, thickness, curing conditions, and repair procedures during application.
- Flashing, waterproofing, penetrations, and finish interfaces before the building is closed in.
These checks are not administrative overhead. They protect the engineering assumptions behind the system and give owners, inspectors, and insurers greater confidence in the completed building.
Where SCIP Delivers Its Strongest Value
The economics of SCIP are project-specific. Material pricing alone does not tell the full story because the system can reduce framing labor, shorten portions of the schedule, lower heating and cooling demand, and reduce the number of separate assemblies required for structure and insulation.
Its value is strongest where resilience has a real cost. After destructive fires, developers are looking beyond the initial build budget toward durability, insurability, and recovery risk. In hurricane and earthquake regions, a properly engineered SCIP structure offers a concrete-based alternative to conventional wood framing that is designed for demanding loads. In hot climates, the EPS core helps limit heat transfer and can reduce the operating burden placed on HVAC equipment.
There are trade-offs. SCIP requires trained installation crews, disciplined mortar work, and upfront engineering coordination. It is not a shortcut for teams unwilling to follow system details. But for builders prepared to use a complete, code-aligned system, those requirements are part of what produces repeatable performance.
The strongest SCIP projects begin with a decision to build for the conditions the structure will actually face. Structural Panels GCT can help teams move from preliminary concept to panel layout, equipment planning, technical review, and a construction approach built for the next storm, fire season, or seismic event – not just the next inspection.