
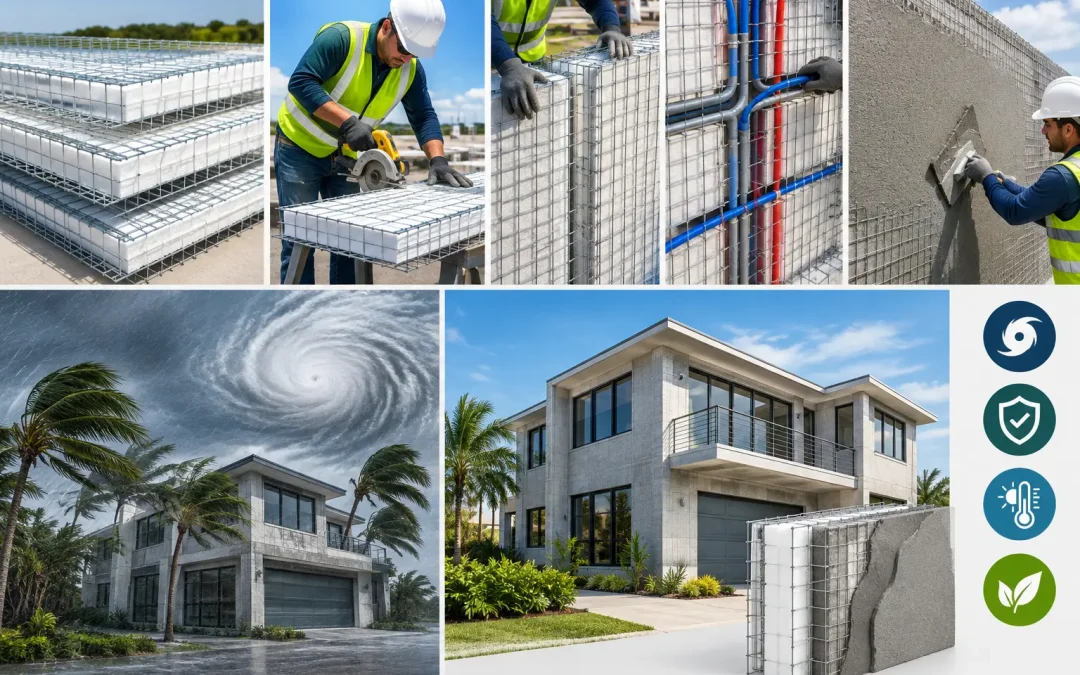
A hurricane does not fail a building because wind simply pushes too hard on one wall. Failures usually begin at weak connections, unprotected openings, poorly detailed roof edges, or a break in the load path from roof to foundation. That is the right context for asking, can SCIP walls stop hurricanes? SCIP walls cannot stop a storm, but a properly engineered Structural Concrete Insulated Panel assembly can provide the continuous, reinforced building envelope needed to withstand demanding hurricane wind loads.
For builders, architects, developers, and owners in high-wind regions, the distinction matters. Hurricane resistance is not a marketing label applied to a wall panel. It is a system-level outcome based on panel design, concrete reinforcement, openings, roof attachment, anchorage, foundation design, and compliance with the wind criteria applicable to the project site.
Can SCIP Walls Stop Hurricanes? The Straight Answer
No wall system stops a hurricane. A hurricane-resistant building is designed to transfer extreme wind pressures and impact forces safely through every structural component without a loss of enclosure or a progressive connection failure.
SCIP construction is well suited to this work because the finished assembly is fundamentally different from conventional wood framing. A SCIP panel begins with a lightweight EPS insulating core held between galvanized steel wire meshes. Once the panel is erected, tied into the structural design, and finished on both faces with high-strength concrete mortar, it becomes a composite structural assembly with reinforced concrete skins surrounding a continuous insulated core.
That configuration can create a strong, monolithic wall system. Rather than relying on numerous wood studs, sheathing fasteners, and separate insulation layers, the completed SCIP wall works as an integrated assembly. Properly designed and installed, it can resist lateral wind forces while providing a durable, insulated exterior enclosure.
The key phrase is properly designed and installed. Wind performance must be verified for the specific panel configuration, design wind speed, exposure category, building height, roof geometry, opening layout, and connection details. Engineers should use the applicable code provisions and the system’s available technical documentation when designing the project.
Why Hurricanes Damage Conventional Buildings
Hurricanes place several types of stress on a structure at once. Positive pressure pushes on windward walls. Suction pulls on leeward walls and roof surfaces. Wind-borne debris can break glazing or breach cladding, allowing internal pressure to rise sharply. Storm surge and floodwater introduce a separate set of risks at the foundation and lower wall levels.
Wood-frame construction can perform well when it is fully engineered, carefully connected, and properly maintained. But it depends on many individual components and fasteners performing as intended. In coastal and Caribbean environments, moisture exposure, termites, construction variability, and aging can add long-term risk to those connections.
A concrete-finished SCIP wall reduces dependence on combustible framing and light cladding layers. Its reinforced surfaces, steel mesh, and continuous concrete finish create a more substantial exterior shell. This is particularly valuable where projects need a wall system that addresses wind resistance, fire resilience, insulation, and durability in one construction approach.
The SCIP Features That Support High-Wind Design
A SCIP wall’s hurricane performance comes from how its components work together after concrete application. The EPS core provides continuous insulation and acts as the form for the concrete finishes. The galvanized wire mesh provides reinforcement and a mechanical framework. The concrete mortar skins supply compressive strength, surface durability, and the structural action required by the engineered assembly.
The system can also support continuity between walls, floors, and roofs. Panels can be tied together at corners, intersecting walls, bond beams, and openings, helping the structure act as a connected unit rather than a collection of isolated framed sections. This continuity is central to high-wind design.
Openings deserve special attention. Doors, windows, garage openings, and large glazed areas interrupt the wall field and concentrate stresses around their edges. Reinforcement, lintel details, jamb conditions, and approved impact-rated opening protection must be coordinated before installation. A strong wall cannot compensate for a failed window or an underdesigned door assembly.
Roof connections are equally critical. In a hurricane, roof uplift can be among the most severe forces on the building. The roof system must be engineered to connect into the SCIP wall assembly and transfer uplift loads through the walls to the foundation. This may involve reinforced concrete bond beams, embedded steel, connection plates, straps, or other project-specific hardware. There is no universal connection detail for every project.
A Continuous Load Path Is the Real Test
The most dependable hurricane-resistant structures have one thing in common: a continuous load path. Wind loads move from the roof and walls through designed connections into the foundation and ultimately the ground. If any link is weak, the structure can fail even when the wall material itself is strong.
For SCIP projects, this means the panel layout should be coordinated with structural engineering from the beginning. Panel thickness, mesh configuration, concrete thickness, reinforcement at edges and openings, floor diaphragms, roof attachment, and footing connections all need to be part of the design package. Field modifications made after panels are erected can compromise performance if they are not reviewed by the engineer of record.
This is also where a complete system provider adds value. Structural Panels GCT supplies SCIP panels alongside the mortar mixing and application equipment needed to create consistent concrete finishes. Installation quality affects structural performance. Inadequate mortar thickness, incomplete coverage, poor curing, or improperly executed connections can reduce the performance intended by the design.
What SCIP Does Not Solve by Itself
SCIP walls are not a substitute for site planning, drainage, impact protection, or flood design. In coastal zones, storm surge can impose hydrostatic and hydrodynamic forces that require elevated construction, flood-resistant materials, breakaway elements where required, and foundation systems designed for scour and inundation.
A SCIP wall also does not make every building automatically compliant with every coastal code. Wind zones vary dramatically across the United States and Caribbean. A low-rise inland residence has different demands than a multistory coastal hotel, essential facility, industrial building, or home located in a velocity zone. Local jurisdiction requirements, occupancy category, exposure, topography, and code edition all matter.
Cost should be evaluated the same way. SCIP may reduce labor steps and shorten enclosure time compared with conventional multi-trade wall assemblies, while its continuous insulation can lower operating energy demand. However, projects still need qualified installation crews, engineering, concrete application equipment, and early coordination. The right comparison is total project value, not panel cost alone.
From Specification to Hurricane-Resistant Construction
A high-wind SCIP project starts with the building’s actual performance requirements, not a generic panel selection. The design team should establish the applicable wind speed and exposure, define the structural load path, select roof and opening systems, and coordinate foundations before construction begins.
Contractors should then follow approved panel layouts and connection details, verify reinforcement around openings and corners, maintain specified concrete cover and thickness, and protect curing conditions. Inspections should focus on the items that carry the greatest consequence in a storm: roof-to-wall connections, wall-to-foundation anchorage, reinforced opening details, and continuity at joints.
This disciplined approach is especially relevant as construction professionals reassess material choices after catastrophic events. The Palisades fires put the vulnerability of combustible construction back into public view, while seismic events in regions such as Venezuela reinforce the need for structural systems designed for multiple hazards. SCIP construction offers a practical path for projects that cannot afford to treat resilience as an upgrade.
For hurricane-prone markets, the goal is not to claim that a wall can defeat nature. The goal is to specify a tested, engineered building system that gives wind forces a controlled path to the ground, protects the insulated envelope, and delivers long-term value long after the storm has passed.