
Our Blog
Learn about the residential, commercial and industrial projects built with our Structural Concrete Insulated Panels (SCIP), in the United States and the Caribbean.
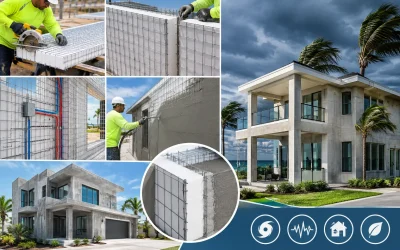
High Wind Building Guide for Hurricane Zones
This high wind building guide explains load paths, connections, roof design, and SCIP wall systems for durable, code-aligned hurricane construction.
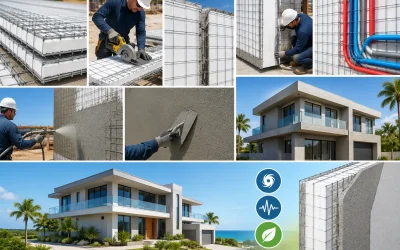
SCIP Modular Comparison: Which System Builds Better?
A SCIP modular comparison for builders weighing speed, fire resistance, code alignment, labor, energy performance, and durability in high-risk regions.
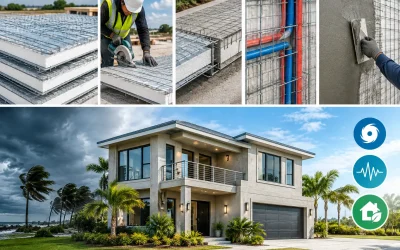
SCIP Roof Installation for Resilient Buildings
SCIP roof installation requires precise layout, support, mortar application, and detailing for resilient, energy-efficient, code-aligned buildings today.
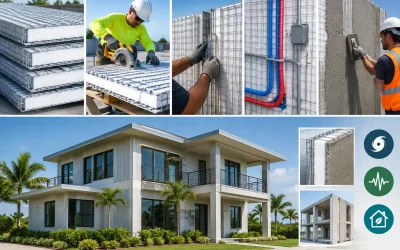
SCIP Installation Review: What Drives Field Performance
A SCIP installation review for builders evaluating panel layout, concrete application, labor planning, code alignment, and long-term building performance.
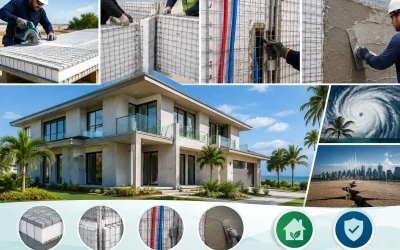
SCIP Durability Review: What Holds Up Over Time
SCIP durability review for builders: assess fire, wind, seismic, moisture, insulation, and concrete finish performance over a building’s service life.
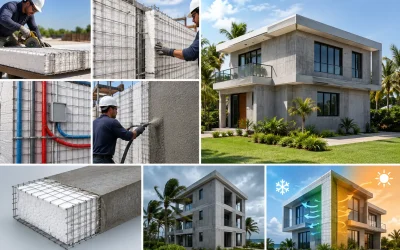
Residential Concrete Panel Homes That Perform
Residential concrete panel homes combine SCIP strength, insulation, and faster installation for fire, hurricane, and earthquake-prone building sites now.
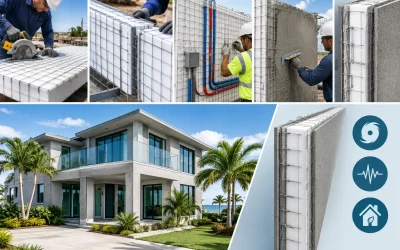
How to Finish SCIP Walls for Lasting Performance
Learn how to finish SCIP walls with proper mortar, reinforcement, curing, and coatings for durable, code-aligned, energy-efficient construction projects.
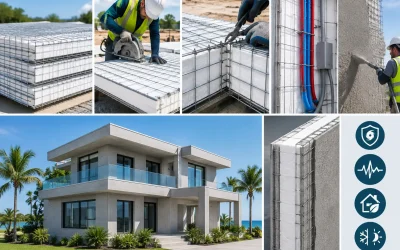
SCIP Inspection Guide for High-Performance Builds
Use this SCIP inspection guide to verify panel placement, mesh, ties, mortar, openings, and documentation before concrete work moves forward on site today.
What Are SCIP Load Limits for Building Panels?
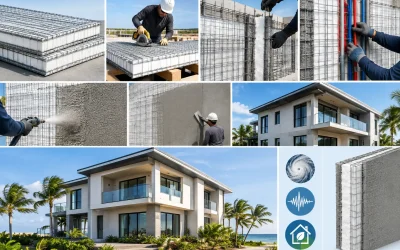
What are SCIP load limits? Learn how engineered panel walls, roofs, and floors carry gravity, wind, seismic, and impact loads with approved project designs.