
A hurricane does not test a building one component at a time. Wind pressure acts on the roof, walls, openings, fasteners, connections, and foundation as one system. That is why hurricane building trends are shifting away from material-only decisions and toward complete structural assemblies designed to manage wind loads from roof edge to footing.
For builders, developers, architects, and engineers in coastal and high-wind regions, the question is no longer simply whether a wall can stand. The question is whether the entire building envelope can remain intact when debris strikes, pressure changes rapidly, and sustained wind works on every weak connection. This change is influencing material selection, project detailing, insurance conversations, and the way construction teams evaluate long-term operating risk.
Hurricane building trends are becoming system-driven
Traditional construction often separates the structure, insulation, cladding, and weather protection into distinct scopes. That approach can work when every trade executes perfectly, but it also creates numerous interfaces where performance can be lost. A high-wind building requires continuity: a defined load path, properly engineered connections, protected openings, and a roof assembly that is detailed for uplift rather than treated as an afterthought.
The market is responding with systems that combine structural capacity and enclosure performance. Insulated concrete assemblies, reinforced masonry, insulated concrete forms, and certain prefabricated wall systems are gaining attention because they reduce the number of separate layers that must perform independently. The best fit depends on the project, local labor, code requirements, architectural design, and the engineer of record’s calculations. Still, the direction is clear: resilience is being designed into the assembly, not added after framing is complete.
This is particularly relevant where hurricane exposure overlaps with extreme heat and high cooling costs. A structure that resists wind but performs poorly thermally can leave owners with a durable but expensive asset. Building teams increasingly want a system that addresses both risks in one coordinated package.
The continuous load path is driving better specifications
High-wind design begins with forces, not product names. Wind creates positive and negative pressure across the building. At roof corners, eaves, parapets, and wall edges, localized suction can be substantially higher than pressure in the field of the roof or wall. If uplift is not transferred through the roof, walls, connections, and foundation, a failure at one point can compromise the entire enclosure.
A continuous load path provides a documented route for those forces. It must account for roof-to-wall attachment, wall-to-floor connections, floor diaphragms, openings, hold-downs, reinforcement, anchors, and foundation ties. This is one reason engineered systems are becoming more attractive than piecemeal construction in hurricane-prone markets. They give the project team a clearer framework for coordinating structural design and field installation.
Specification teams are also paying closer attention to components and cladding. Windows, doors, shutters, garage doors, rooftop equipment, soffits, and exterior finishes are often where wind-driven rain and pressure breaches begin. A strong wall alone cannot compensate for an inadequately rated opening or improperly installed roof flashing.
The practical result is a more disciplined procurement process. Builders are asking for engineering data, code evaluation documentation where applicable, installation requirements, and connection details before materials arrive on site. That protects schedule and reduces the risk of discovering design gaps during inspections or after a storm event.
Why insulated concrete panel systems are gaining attention
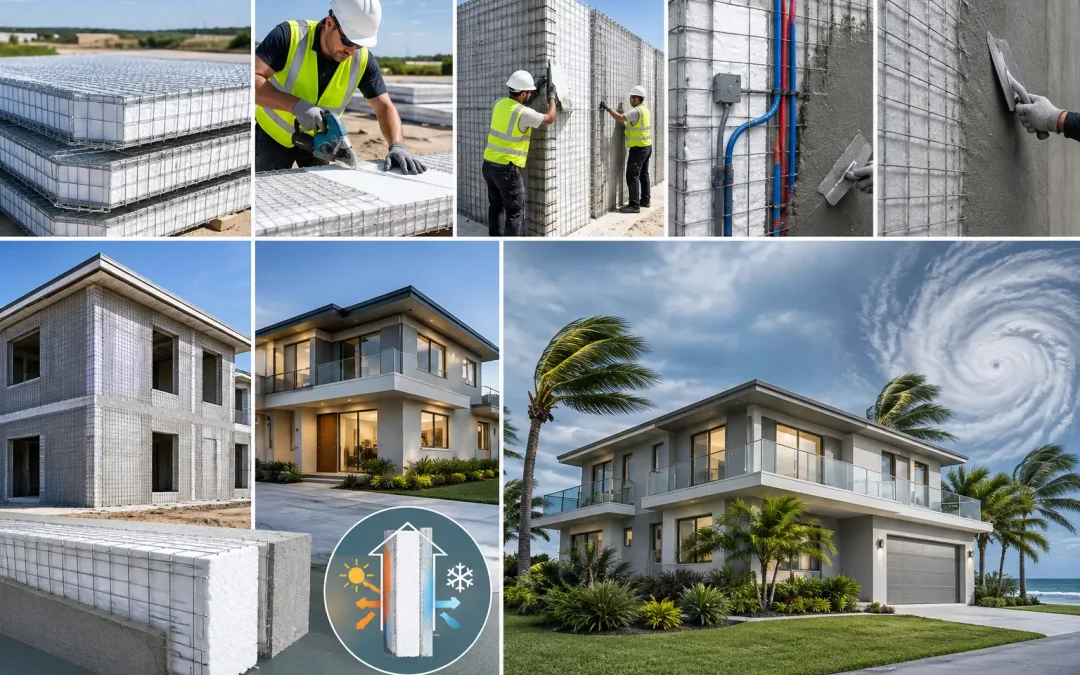
Structural Concrete Insulated Panels, or SCIP, address several of the performance requirements now shaping high-wind construction. A typical SCIP panel uses a galvanized steel wire mesh surrounding an expanded polystyrene, or EPS, insulating core. Once concrete mortar is applied to both faces according to the engineered design, the panel becomes part of a reinforced concrete structural assembly.
The value is not simply that concrete is strong. The value is the integrated assembly. The steel mesh, concrete skins, panel connectors, reinforcement, and engineered connections work together to transfer loads while the EPS core provides continuous insulation. This allows teams to build walls, partitions, floors, and roof systems using a coordinated construction method rather than assembling separate framing, insulation, and sheathing layers.
For hurricane resistance, performance depends on project-specific engineering, panel thickness, concrete application, reinforcement, connections, roof geometry, foundation design, and local code criteria. No responsible supplier should imply that a panel alone makes a building hurricane-proof. But when a SCIP system is properly designed and installed, it can provide a highly durable, monolithic approach to structural and enclosure performance.
Structural Panels GCT supports this approach with SCIP panels and the mortar mixing and application equipment needed to execute the system in the field. For contractors, that matters because installation quality is central to performance. A well-designed assembly still requires correct panel placement, adequate mortar coverage, properly executed joints, and verified connection details.
Labor and speed are part of the resilience conversation
Hurricane-resistant construction is sometimes treated as a premium option that slows a project down. That assumption is increasingly outdated. Labor availability, rework, material handling, and sequencing can have as much impact on project cost as the price of a wall system.
SCIP construction can reduce the number of separate installation steps by combining structure and insulation within the panel assembly. Panels are lightweight before concrete application, which can simplify handling and help crews make progress quickly. Repetitive panel layouts and purpose-built mortar equipment can also support more consistent installation across larger residential, commercial, and institutional projects.
There are trade-offs. Contractors unfamiliar with SCIP need training, a defined installation sequence, and close coordination with the structural engineer. Concrete mortar application is a critical operation, not a cosmetic finish. The schedule must allow for proper application, curing, inspections, and integration of mechanical, electrical, plumbing, openings, and embeds. Those requirements should be planned early, especially when a project is transitioning from wood framing to a concrete-based system.
The payoff is a building strategy that can reduce dependence on multiple trades and minimize the handoffs that often create schedule friction. In markets where skilled framing labor is scarce or where post-storm rebuilding demand is high, that operational advantage can be significant.
Energy performance is no longer separate from storm performance
After a major storm, owners are focused first on safety and repair costs. Over the life of the building, however, cooling demand and moisture control remain major financial concerns. Hot, humid coastal climates place continuous stress on conventional wall assemblies, particularly when insulation is interrupted by framing members or air sealing is inconsistent.
The EPS core in a SCIP assembly provides continuous insulation across the wall plane. Combined with concrete faces, the system can support a high-performance enclosure when it is detailed correctly around openings, roof transitions, penetrations, and foundation interfaces. This can help reduce heat gain and improve interior comfort while lowering the mechanical load placed on HVAC systems.
Thermal performance should not be oversold. Actual energy use depends on climate zone, glazing area, orientation, HVAC design, occupancy, air leakage, and construction quality. Yet the trend toward integrated structural and thermal assemblies reflects a practical truth: owners do not want to choose between a safer building and an efficient one.
Recent disasters are changing the material conversation
The Palisades fires in Los Angeles renewed public attention on the limits of conventional wood-frame construction in severe fire conditions. At the same time, seismic events in Venezuela and hurricane losses across the Caribbean continue to show how quickly a vulnerable building stock can turn a natural hazard into a long-term housing and economic crisis.
These events are not identical, and no single material solves every hazard. Fire resistance, seismic performance, high-wind capacity, water management, and impact resistance each require their own design decisions. The common lesson is that building systems should be evaluated for the risks they will actually face, not only for first cost or familiar installation practices.
For developers and owners, that means asking more demanding questions at the beginning of design. Can the system be engineered for local wind speed and exposure? Are the connections documented? How will openings be protected? What technical reports or code pathways support approval? Can the contractor install the system consistently at scale? What will the building cost to operate and maintain after occupancy?
Specify for the real site, not a generic storm rating
A credible hurricane-resilient project starts with site-specific criteria. The engineer of record should establish applicable code requirements, design wind speeds, exposure category, risk category, topographic effects, flood conditions, and foundation design. Coastal sites, elevated sites, and structures near open water can face markedly different demands than inland projects in the same region.
The architectural team must then protect the structural strategy. Simple roof forms, carefully designed overhangs, limited unprotected penetrations, and properly rated openings can reduce avoidable vulnerability. Contractors should confirm that field conditions match approved drawings and that changes to framing, reinforcement, panel layout, anchors, or roof attachments do not bypass engineering review.
The strongest hurricane building trend is not a single panel, fastener, or finish. It is a higher standard of coordination. When the structural system, insulation strategy, connections, and installation process are designed as one, project teams can build with greater confidence in the face of wind, heat, fire, and future uncertainty.