
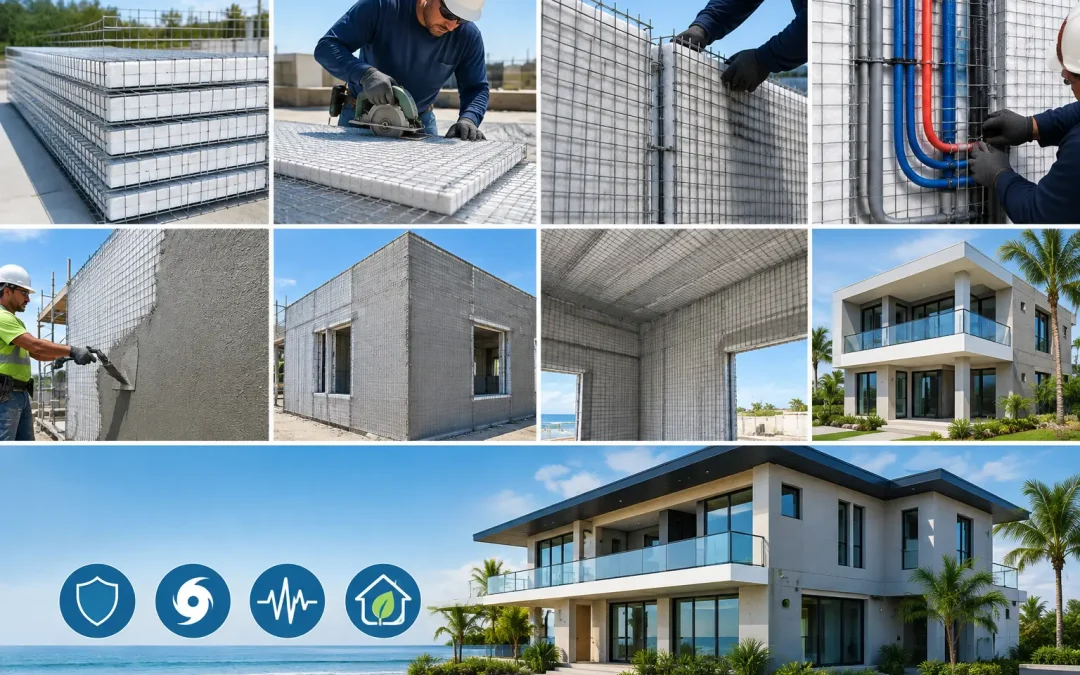
The rebuilding conversation after the Palisades fires has made one issue impossible to ignore: material selection must be made before a project is priced, permitted, or scheduled. Knowing how to plan SCIP projects gives developers, architects, and contractors a practical path to move beyond conventional wood framing when fire exposure, high winds, seismic forces, energy use, and labor availability are real project risks.
Structural Concrete Insulated Panel construction combines galvanized steel wire mesh, an expanded polystyrene (EPS) core, and applied high-strength concrete mortar. The finished assembly is not simply insulation added to a wall. It is an integrated building system that requires coordinated structural design, openings, utilities, finish planning, panel logistics, and quality control. The payoff can be a durable, energy-efficient structure with a faster installation path than many conventional assemblies, but only when the work is planned as a system from the start.
Start SCIP Project Planning With Performance Goals
Every successful SCIP project begins with a clear performance brief. Before selecting panel types or requesting pricing, define what the building must withstand and how it must operate. A coastal multifamily project in the Caribbean will prioritize wind exposure, moisture management, and hurricane continuity. A hillside home in California may put wildfire exposure and seismic detailing at the top of the list. Commercial and industrial buildings may be driven by occupancy loads, clear spans, fire ratings, insurance requirements, and delivery schedules.
The Venezuela earthquake and recent fire losses in Southern California have also reinforced a basic planning principle: resilience cannot be treated as an upgrade added late in design. It affects the structural system, roof geometry, connection details, exterior finishes, mechanical penetrations, and emergency continuity expectations.
Set measurable targets early. These commonly include the design wind speed, seismic design category, energy-code requirements, fire-resistance requirements, occupancy classification, desired wall and roof assemblies, and the planned construction duration. The project team can then determine whether SCIP wall, partition, floor, and roof panels are appropriate for the scope and where supplemental structural elements are required.
Confirm Engineering and Code Alignment Before Pricing
SCIP systems should be designed and reviewed for the specific project, site, and authority having jurisdiction. Do not rely on a generic panel layout or assume that a successful project in another state, island, or climate zone will receive the same approval. Site loads, soil conditions, exposure categories, building height, opening sizes, and local amendments all matter.
Bring the structural engineer, architect, panel supplier, and general contractor into the conversation before documents are finalized. The engineer should establish the load path from roof to foundation and identify the reinforcing, concrete thickness, connectors, boundary elements, lintels, and anchorage required for the design. The architect should coordinate rated assemblies, moisture control, finish thicknesses, and transitions at roofs, windows, doors, and exterior walls.
This is also the point to review applicable code documentation, technical evaluation reports, test data, and manufacturer installation requirements. A code-aligned SCIP package provides a stronger foundation for permitting and gives insurers, owners, and plan reviewers a clearer basis for evaluating the construction approach. It also prevents a common budget problem: discovering late in the process that the drawings do not show sufficient detail around connections or openings.
Design the Building Around the Panel System
SCIP panels are adaptable, but a design that respects panel dimensions and installation sequence will reduce field cutting, waste, and labor. Coordinate the architectural grid with available panel sizes, establish wall heights early, and place large openings with the structural and panel layout in mind. Repetitive bays and rationalized opening locations typically improve speed and cost control.
Openings deserve particular attention. Window and door locations affect reinforcing, panel trimming, bucks, flashing, electrical routing, and concrete application around edges. Large storefront areas, garage doors, concentrated roof reactions, and long unsupported walls may require supplemental framing or engineered concrete elements. That is not a drawback. It is the disciplined hybrid design needed to use each material where it performs best.
Plan roof geometry with the same care. Simple roof forms are generally faster to panelize and finish. Complex intersections, parapets, drainage changes, and rooftop equipment supports can all be built, but they require precise detailing and sequencing. On projects in hurricane-prone areas, continuity from roof assembly through walls and into the foundation must be clearly engineered rather than left to field interpretation.
Coordinate MEP Before Concrete Application
Mechanical, electrical, and plumbing coordination cannot wait until after the wall surfaces are coated. Identify outlets, switches, plumbing runs, sleeves, HVAC penetrations, low-voltage pathways, and equipment locations during shop drawing coordination. EPS can be routed for approved services, while the steel mesh and concrete skins must retain the structural integrity specified by the engineer.
The trade-off is straightforward. Early coordination takes more design attention, but it avoids unnecessary cutting, patching, schedule disruption, and questions about whether later modifications have affected the assembly. For projects with dense services, such as medical, hospitality, or commercial spaces, a dedicated coordination review is often worth the time.
Build a Realistic SCIP Installation Sequence
The SCIP schedule should be based on work packages, not a vague assumption that panels alone make the project fast. Faster installation is possible because panels are lightweight to handle, combine framing and insulation functions, and can be erected efficiently with trained crews. However, the critical path still includes foundations, panel delivery, erection, reinforcing and connections, utility rough-in, concrete mortar application, curing, inspection, and finishes.
Foundation accuracy is especially important. Verify dimensions, elevations, anchor locations, embedded connections, and slab edge conditions before panels arrive. Small layout errors can create time-consuming corrections across a full wall line. Establish survey control, inspect the substrate, and confirm that panel installation drawings match the as-built foundation.
Once panels are erected and braced, crews complete required ties, reinforcement, connections, and opening details. Utilities are coordinated before mortar application. Concrete mortar is then applied to the specified thickness using suitable mixing and application equipment. Equipment selection affects production rates, consistency, labor needs, and finish quality, so it should be included in preconstruction planning rather than treated as a field purchase.
Curing, weather protection, and inspection hold points need to appear in the schedule. Hot, dry, wet, or windy conditions can affect mortar application and curing practices. A contractor working in a tropical climate will plan differently than one building in a dry, high-heat region. The system is efficient, but concrete work remains concrete work and demands disciplined field control.
Plan Procurement, Training, and Site Logistics
A complete SCIP budget is more than panel cost. Include engineering, panel fabrication, freight, unloading, storage, accessories, fasteners, reinforcing steel, mortar materials, pumps or spray equipment, scaffolding, labor, inspections, exterior finishes, and contingencies. Compare this total installed cost against the complete cost of wood framing or masonry, including insulation, sheathing, weather-resistive layers, labor availability, schedule exposure, and future operating costs.
Procurement planning should confirm lead times and delivery sequencing before crews are mobilized. Panels should arrive in the order they will be installed, with storage protected from site damage and access routes clear for unloading. On constrained urban sites or island projects, freight planning and laydown space can determine whether a system realizes its labor and schedule advantages.
Training is equally important. Experienced concrete finishers, framing crews, and supervisors may still need system-specific instruction on panel handling, bracing, mesh connections, service routing, mortar thickness, and curing. Structural Panels GCT supports this planning stage with technical education, panel guidance, and equipment options that help contractors organize the system as a coordinated scope rather than separate material purchases.
Control Quality at the Details That Matter
Quality assurance should focus on repeatable inspection points: foundation connections, panel alignment and bracing, reinforcement placement, opening details, service penetrations, mortar coverage and thickness, curing, and finish transitions. Documenting these stages with photos and inspection records protects the contractor, supports owner confidence, and makes final closeout easier.
Do not treat exterior finish selection as decorative only. The finish must be compatible with the wall assembly, climate, exposure conditions, and required fire or weather performance. Flashings, drainage planes, sealants, roof-to-wall intersections, and window interfaces deserve the same attention as the panels themselves. Water management is a whole-building responsibility.
A well-planned SCIP project gives the team more than a different wall system. It gives the owner a building strategy built for the hazards, energy demands, and labor realities the project will face long after the jobsite is cleared.