
When a fire, hurricane, or earthquake destroys housing and critical buildings, the first construction decision can shape recovery for decades. The top systems for rapid rebuilding are not simply the ones that go up fastest. They must also reduce future exposure, satisfy local code requirements, control labor risk, and deliver a building envelope that performs in demanding conditions.
The Los Angeles Palisades fires forced many owners, architects, and builders to reconsider whether conventional wood-frame construction is the right default in high-risk areas. Across the Caribbean and seismic regions, the same question follows hurricanes and earthquakes: how can projects rebuild quickly without recreating the vulnerabilities that caused so much loss?
For most recovery programs, the right answer depends on the project type, workforce, supply chain, engineering requirements, and local authority having jurisdiction. Still, certain systems offer a more credible path to fast, durable reconstruction than others.
What Rapid Rebuilding Must Actually Deliver
Speed matters, but it should be measured from design coordination through occupancy, not just by how quickly a wall can be erected. A system that requires specialty trades, extended drying time, multiple material deliveries, or substantial rework can lose its apparent advantage quickly.
A practical rebuilding system should address four connected requirements: predictable installation, structural resilience, energy performance, and code alignment. It should also make economic sense under current labor conditions. In many markets, qualified framing, masonry, and finishing crews are limited. Systems that reduce handling, simplify sequencing, and consolidate trades can protect the schedule as effectively as a faster installation rate.
The risk profile of the site should guide the selection. A coastal project may prioritize windborne debris and uplift resistance. A hillside community recovering from wildfire may prioritize noncombustible assemblies and ember-resistant detailing. In earthquake-prone areas, ductile structural behavior, connection design, and engineered load paths become central decisions.
Top Systems for Rapid Rebuilding Compared
Conventional Wood Framing
Wood framing remains familiar to U.S. contractors, widely available, and relatively easy to modify in the field. For simple low-rise projects where local crews are ready to mobilize, it can produce a fast start. Its supply chain is established, and many subcontractors understand the sequencing.
The limitations become more apparent in disaster-prone locations. Wood framing requires careful fire-resistant detailing, moisture management, hardware installation, and exterior protection to perform as intended. It also involves numerous individual components, creating more opportunities for field variation and schedule delays. In areas affected by wildfire, owners may question the long-term risk of rebuilding with a combustible primary framing material, even when code-compliant protection is provided.
Wood can remain a suitable choice for certain projects, but it should not be treated as the automatic benchmark for post-disaster reconstruction.
Concrete Masonry Units
Concrete masonry offers familiarity, solid durability, and strong market acceptance in hurricane-prone regions. Properly engineered reinforced CMU construction can be a sensible option for buildings that need impact resistance and a substantial exterior enclosure.
Its trade-off is labor intensity. Block-by-block installation requires skilled masons, frequent material handling, reinforcement coordination, grout placement, and quality control. This can slow large rebuilding programs when labor is scarce. Masonry walls also require a separate insulation strategy to meet energy targets efficiently, particularly in hot climates where cooling loads drive operating costs.
CMU is often effective for projects with available masonry labor and a schedule that can accommodate conventional wet-trade sequencing. It is less attractive when recovery demands high-volume production with reduced on-site handling.
Insulated Concrete Forms
Insulated concrete forms, or ICFs, combine foam forms with reinforced concrete cores. They offer good thermal performance and a durable concrete structural wall when properly designed. For builders experienced with the method, ICF can reduce some framing steps and provide a continuous insulated wall assembly.
However, ICF construction still depends on accurate form bracing, concrete placement, consolidation, and pour management. Poor execution can lead to alignment issues or voids that are difficult to correct after the concrete sets. The system also may require separate approaches for complex roofs, long spans, and certain architectural conditions.
ICF is a strong contender for low-rise concrete construction, especially when local crews have direct experience. It is not automatically the quickest option where concrete logistics or trained installation teams are limited.
Volumetric Modular Construction
Volumetric modular construction shifts a significant share of labor into a factory, which can shorten site work and offer repeatable quality for standardized housing, hospitality, and institutional projects. Modules can arrive with interior finishes, mechanical systems, and fixtures already installed.
The challenge is transportation and early coordination. Modules must fit shipping limits, crane access, road conditions, and site staging constraints. Design changes after production begins can be expensive. For remote, mountainous, or congested disaster sites, moving large volumetric units may become the schedule bottleneck rather than the solution.
Modular works best where building layouts are repetitive, manufacturing capacity is secured early, and the project can support a disciplined logistics plan.
Structural Concrete Insulated Panels
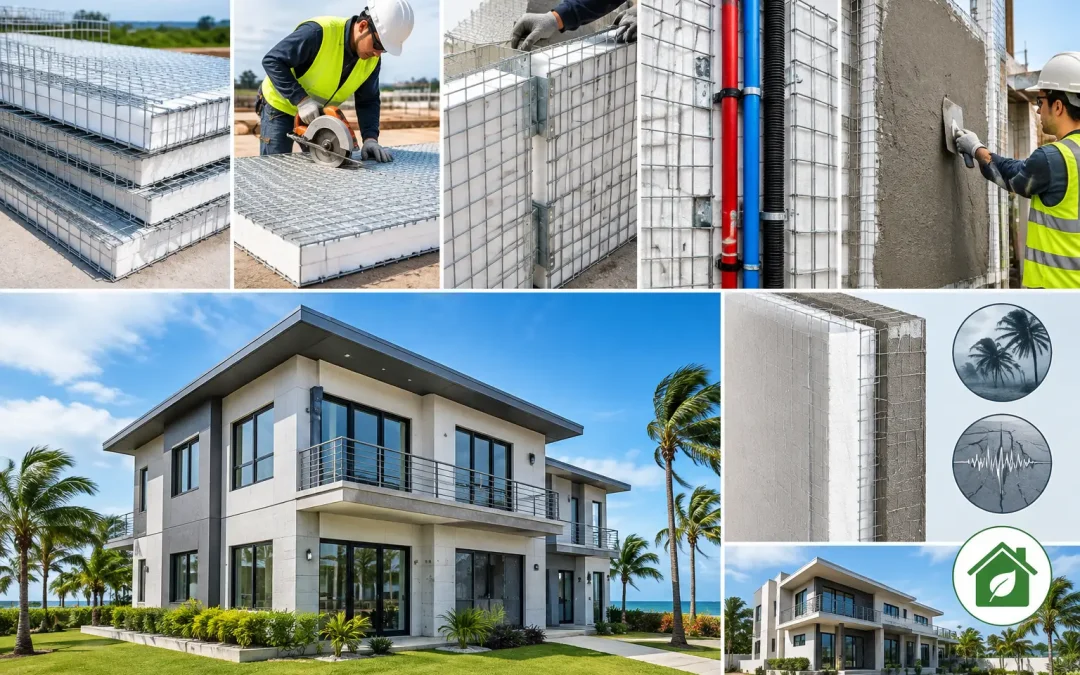
Structural Concrete Insulated Panels, commonly called SCIP panels, combine galvanized steel wire mesh with an expanded polystyrene insulating core. After placement, the panels are finished with high-strength concrete mortar to create a continuous structural and insulated assembly for walls, partitions, floors, and roofs.
For rapid rebuilding, SCIP addresses several problems at once. Panels are lightweight to handle compared with block or precast assemblies, can be field-cut for openings and geometry, and reduce the number of separate materials required for the enclosure. The same system can carry through walls and roofing, helping contractors maintain a more direct installation sequence.
The finished assembly is designed to provide a high-performance combination of strength, thermal insulation, and resistance to fire, hurricanes, and seismic forces when engineered and installed for the specific project. Its concrete-finished surfaces provide a fundamentally different fire exposure profile from conventional exposed wood framing. The continuous insulated core also supports lower heating and cooling demand, a major consideration for owners facing rising utility costs.
SCIP is not a substitute for engineering. Panel thickness, reinforcement, connections, openings, foundations, roof geometry, mortar application, and local design loads must be specified correctly. But for builders seeking a complete structural envelope with reduced labor demand, it can offer a compelling balance of installation speed and long-term performance. Structural Panels GCT supports this approach with panels, mortar mixing and application equipment, technical education, and project-focused assistance.
Why System Integration Changes the Schedule
The best rebuilding systems do more than install quickly. They eliminate handoffs. Every additional trade transition introduces coordination risk: framing waits on delivery, insulation follows framing, exterior sheathing follows insulation, finishes wait on inspection, and corrections appear between each phase.
An integrated panel system can reduce those transitions by combining structure and insulation into one primary assembly. That does not remove the need for electrical, plumbing, windows, finishes, or inspections. It does create a clearer path for coordinating those scopes before the building is closed in.
Equipment matters as well. Mortar mixing and application capacity should be planned at the same time as panel quantities and crew size. A panel system can be technically sound yet lose its schedule advantage if the contractor lacks the equipment, training, or production plan to apply mortar consistently.
How to Select a Rebuilding System for a Specific Site
Decision-makers should begin with performance requirements rather than product preference. Define the design wind speed, seismic category, fire exposure, flood conditions, energy code, occupancy type, and insurance objectives. Then compare systems using the same project assumptions.
Ask each supplier and design team how the system addresses the full load path, not just wall strength. Review connection details at foundations, roof diaphragms, openings, corners, and floor transitions. Confirm what technical evaluation reports, engineering documentation, testing, and code pathways apply in the jurisdiction. A claim of resilience only has value when it is supported by a project-specific design and proper installation.
Also evaluate field realities. How many workers are needed per crew? What lifting equipment is required? Can materials reach the site after a disaster? How sensitive is the system to rain, heat, or uneven workmanship? What is the expected inspection sequence? These are the questions that determine whether a recovery schedule survives contact with the jobsite.
Build Back With a Higher Performance Standard
Post-disaster reconstruction is a rare opportunity to correct the weak points exposed by the last event. The most effective projects do not rebuild faster by accepting lower standards. They select systems that make strength, insulation, and installation efficiency work together, then pair them with disciplined engineering and trained field execution.
For owners and construction teams rebuilding in fire, hurricane, or seismic zones, the next specification should be treated as a resilience decision, not merely a material purchase.