
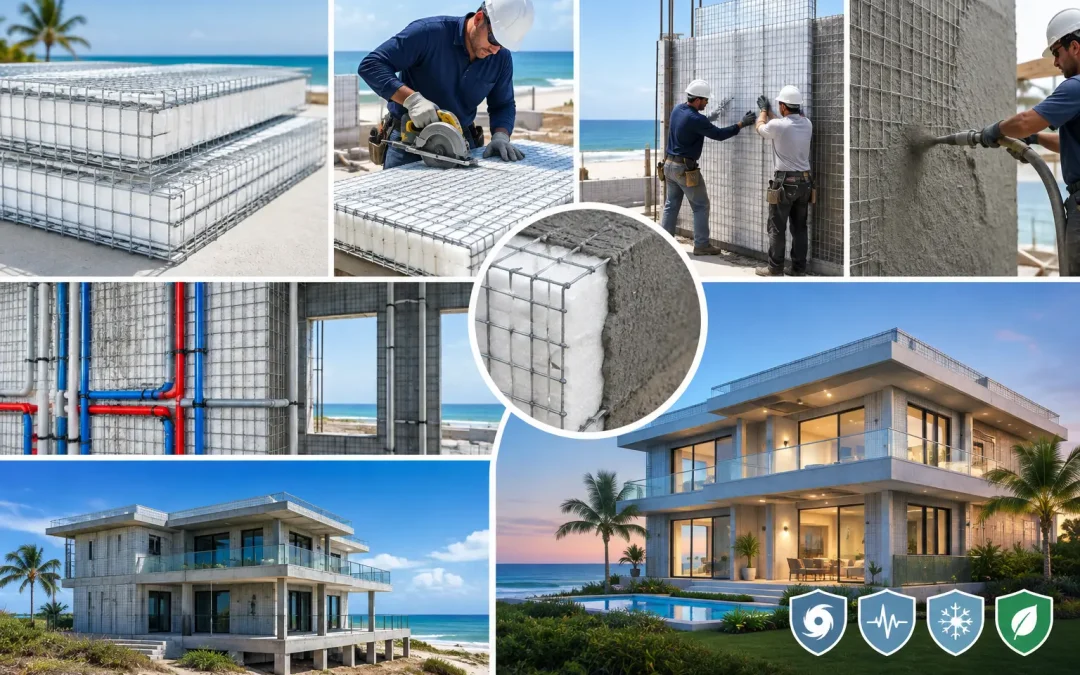
A coastal building is not tested by one event. It is tested every day by wind-driven rain, airborne salt, humidity, intense sun, and the possibility of hurricane-force loading. That is why choosing the best panels for coastal construction cannot come down to first cost or a generic R-value. The panel system must support a code-compliant structural design while controlling water intrusion, resisting corrosion, reducing energy loads, and helping crews build efficiently in demanding conditions.
For builders, developers, architects, and engineers working in the United States and Caribbean, Structural Concrete Insulated Panels (SCIP) deserve serious consideration. A SCIP assembly combines galvanized steel wire mesh, an expanded polystyrene (EPS) insulating core, and high-strength concrete mortar applied to both faces. The finished assembly is fundamentally different from a conventional wood-framed wall, and that difference matters where hurricanes, coastal moisture, fire exposure, and labor constraints shape project risk.
What Coastal Panel Systems Must Handle
A coastal panel is not automatically suitable because it is marketed as hurricane resistant. Real performance depends on the complete wall or roof assembly, including reinforcement, openings, connections, foundations, coatings, flashing, and installation quality.
Wind is usually the first concern. High-wind regions require the structural load path to carry uplift and lateral forces from roof to foundation. Panels must be engineered for the site wind speed, exposure category, building height, geometry, and opening conditions. A strong wall panel alone will not compensate for undersized anchors, poorly detailed roof connections, or unprotected window and door openings.
Salt and moisture are equally consequential. Chloride-laden air can accelerate corrosion in exposed metals and attack poorly protected connections. Repeated wetting can also cause rot, mold, swelling, and loss of performance in materials that depend on dry conditions. The right system uses materials and protective details appropriate for the distance from shore, local exposure, and expected maintenance cycle.
Thermal performance affects long-term ownership cost. In hot, humid climates, a panel system should reduce heat transfer, limit uncontrolled air leakage when properly detailed, and support reliable HVAC sizing. Resilience after a storm also matters. Owners need assemblies that can be inspected, repaired, and returned to service without widespread replacement of moisture-damaged framing or insulation.
Comparing the Best Panels for Coastal Construction
There is no universal panel choice for every building. Budget, design loads, local code requirements, project scale, available trades, and construction schedule all influence the right decision. Still, the differences between major systems are clear.
Wood-framed wall panels
Wood framing remains familiar, available, and often economical at the start of a project. It can perform in coastal areas when it is carefully engineered, uses appropriate treated materials and connectors, and is protected by a disciplined moisture-management strategy. Its main limitation is that it is a multi-component assembly with many field-installed layers and opportunities for water intrusion or workmanship variation.
After the Palisades fires in Los Angeles, many owners and professionals reconsidered the consequences of relying on combustible framing in high-risk locations. Fire is not the primary coastal hazard, but disaster-resilient construction should not solve one risk by increasing exposure to another. Wood systems can meet code, yet they require more attention to fire detailing, moisture protection, fastening, and post-event repair than noncombustible alternatives.
Structural insulated panels (SIPs)
Traditional SIPs typically use a foam core bonded between oriented strand board or other facings. They offer strong insulation performance and can speed enclosure work when fabrication and installation are well coordinated. They may be a practical choice for projects focused on energy efficiency and controlled factory production.
For exposed coastal construction, however, designers should carefully evaluate the facings, edges, splines, sealants, fasteners, and long-term moisture-control details. If water reaches moisture-sensitive wood-based components, repairs may become more involved. SIPs are also not the same as a concrete-finished structural panel system, so their wind, fire, impact, and structural behavior must be evaluated based on the specific product and approved design.
Concrete masonry and precast concrete
Concrete masonry units and precast systems bring familiar strengths: noncombustibility, durability, and substantial resistance to impact and wind when engineered correctly. They are proven options for many coastal commercial and institutional projects.
The trade-off is speed and labor. Masonry can require extensive handling, skilled crews, grouting, and separate insulation strategies. Precast construction may reduce site labor but can introduce transportation, lifting, scheduling, and crane requirements. For projects where logistics are tight or crews need a lighter, more integrated system, these approaches may not be the most efficient choice.
SCIP panels
SCIP panels combine the insulating function of EPS with a reinforced concrete mortar skin applied over galvanized steel wire mesh. Once the assembly is completed according to the engineered design and installation requirements, it creates a monolithic wall, partition, floor, or roof component with continuous insulation and a durable cementitious exterior.
This system is especially relevant for coastal projects because it addresses several performance demands in one assembly. The concrete mortar faces provide a noncombustible protective layer. The insulated core supports energy-efficient building envelopes. The steel mesh and concrete work together as part of an engineered structural system designed to transfer loads and resist lateral forces. With correct detailing, SCIP construction can reduce the number of separate trades and layers required to create a high-performance enclosure.
That does not mean every SCIP panel is automatically ready for every shoreline. Coastal designs still need project-specific engineering for wind pressures, roof uplift, seismic loads, foundation attachment, reinforcing steel, openings, and connection details. Galvanized steel components must also be protected from direct exposure and installed within the specified concrete cover and finish system. In highly aggressive marine environments, the engineer should define corrosion-protection measures based on local conditions.
Why SCIP Fits High-Risk Coastal Projects
The value of SCIP is not simply that it is stronger than wood framing. Its value is that the system can bring structure, insulation, fire resistance, and enclosure performance into a coordinated construction method.
For hurricane-prone zones, this coordination supports a more continuous load path and a rigid, concrete-finished assembly. For seismic regions, the panel system can be engineered to accommodate the required loads and detailing. The recent earthquake impacts in Venezuela are another reminder that material selection must consider more than normal operating conditions. Buildings in vulnerable regions need systems selected for predictable performance under extreme events, not only for familiar construction habits.
SCIP can also improve the construction economics of a coastal project. Panels are lightweight before mortar application, making them easier to handle than conventional masonry components. Installation can move quickly when layouts, reinforcement, chases, openings, and mortar application are planned in advance. Contractors using purpose-built mixing and application equipment can create more consistent workflows than relying on improvised field methods.
Energy performance is another practical advantage. The EPS core provides continuous insulation through the panel field, reducing thermal bridging compared with conventional framed assemblies. Final energy results still depend on windows, roofs, mechanical systems, air sealing, and detailing, but a well-designed SCIP envelope gives the project a strong starting point for cooling-load reduction.
Specify the Assembly, Not Just the Panel
The best coastal outcome is achieved in the drawings, not after materials arrive. Teams should begin with local design criteria and confirm that the selected system has the technical documentation needed for the jurisdiction. This may include evaluation reports, structural calculations, engineering details, test data, and installation requirements.
Pay particular attention to transitions. Roof-to-wall connections, wall-to-foundation connections, parapets, balconies, window bucks, penetrations, and exterior finish interfaces are often where wind and water problems begin. A coastal panel system needs clear details for drainage, flashing, sealants, corrosion protection, and attachment of exterior components.
Installation training should also be treated as part of the specification. SCIP systems are straightforward when crews understand panel placement, mesh lapping, reinforcement, utilities coordination, mortar thickness, curing, and finish requirements. Skipping that preparation can erase the speed and performance advantages the system is meant to deliver.
Structural Panels GCT supports SCIP projects with panels, mortar mixing and application equipment, technical resources, and project-focused guidance. For teams moving away from conventional wood framing, that complete-system approach can reduce the gap between a strong concept on paper and a buildable solution in the field.
A coastal project should be designed for the conditions it will face years after turnover, not simply the conditions on bid day. Choose a panel system that supports the engineer’s load requirements, the contractor’s installation plan, and the owner’s need for lower operating costs and greater confidence when the next storm arrives.