
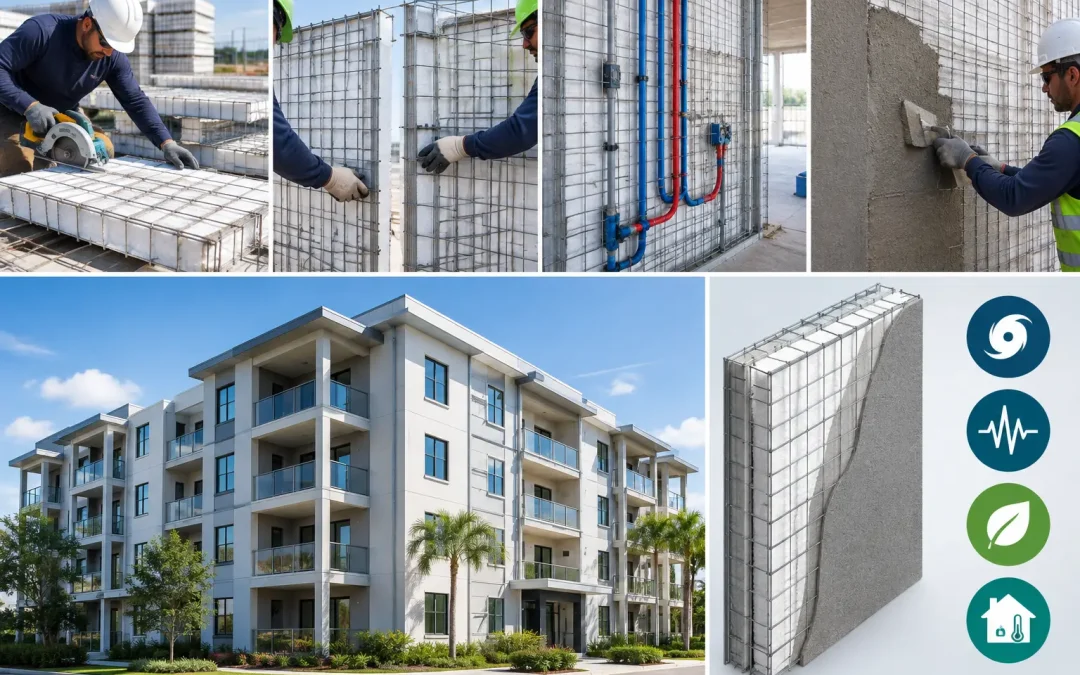
A SCIP apartment project example is most useful when it shows more than panel placement. For a developer or contractor, the real question is whether the system can reduce schedule risk, control labor exposure, meet the project’s structural demands, and deliver a building envelope that performs for decades. In multifamily construction, those decisions affect every floor, every unit, and the long-term operating profile of the asset.
Consider a three-story, 36-unit apartment building in a hot, hurricane-prone market. The project includes exterior bearing walls, interior unit demising walls, corridor walls, stair enclosures, and a roof assembly designed for local wind loads. Rather than relying on conventional wood framing for the wall system, the team specifies Structural Concrete Insulated Panels, or SCIP, with galvanized steel wire mesh, an expanded polystyrene (EPS) core, and concrete mortar applied to both faces.
The result is not simply an insulated wall. It is a monolithic, reinforced concrete-based assembly that can be engineered for the site’s loading conditions while addressing thermal performance, durability, and construction speed.
What a SCIP Apartment Project Example Looks Like
On this representative apartment project, SCIP panels are shop-cut and labeled from coordinated architectural and structural drawings. Exterior wall panels are erected over the prepared foundation and slab connection details, then tied into the structure according to the engineered design. Openings for windows, doors, mechanical penetrations, and electrical boxes are planned before installation so the field crew is not forced into avoidable cutting and rework.
Once panels are braced and aligned, the crew installs required reinforcing steel at intersections, openings, bond beams, and other engineered locations. Concrete mortar is then applied to both sides of the panel using suitable mixing and spray equipment. After curing, the finished wall becomes a durable structural and insulating assembly ready for exterior finishes, interior coatings, and building services.
For a multifamily layout, this approach can be applied beyond exterior walls. Interior partition panels can help create unit separations and corridors. Floor and roof panel configurations may also be used where the engineering, spans, and project design support them. The exact system scope depends on the building height, occupancy classification, structural scheme, fire-resistance requirements, and local code review.
A practical wall-to-roof sequence
The construction sequence matters because apartment projects are repetitive. A crew that completes one building wing correctly can repeat the same installation pattern across additional units and floors. After the foundation is surveyed and prepared, panels are set, tied, braced, reinforced, and coated in organized work zones. This creates a more disciplined path than managing hundreds or thousands of individual studs, sheathing pieces, and insulation cavities.
That does not mean SCIP eliminates coordination. MEP trades still need accurate sleeve locations, plumbing routes, electrical chases, and equipment supports. The advantage is that these requirements can be resolved early and installed within a clear panel-and-coating workflow rather than discovered after framing is closed.
Why Multifamily Teams Are Reconsidering Wood Framing
Apartment construction is under pressure from several directions at once: labor shortages, insurance concerns, higher energy costs, stricter performance expectations, and exposure to severe weather. Conventional wood framing remains familiar and can be appropriate in many markets, but familiarity does not always produce the strongest risk-adjusted building strategy.
In fire-prone areas, the Palisades fires reinforced the need to reconsider combustible construction and the vulnerability of standard assemblies. SCIP construction uses a concrete-coated panel system rather than a wood-frame wall cavity. For owners and design teams evaluating resilient construction, that distinction deserves serious consideration alongside the project’s tested assembly requirements, local code provisions, and engineering criteria.
High-wind and seismic markets present a similar case. Caribbean and coastal projects require careful resistance to wind pressures, uplift, flying debris, moisture exposure, and repeated storm events. Seismic regions demand a clear, continuous load path and properly detailed connections. SCIP panels can be engineered as part of a reinforced concrete structural system, but performance is not automatic. It depends on project-specific engineering, panel thickness, reinforcement, mortar application, openings, connections, and quality control.
The Venezuela earthquake is another reminder that structural choices cannot be separated from regional risk. Developers building in hazard-prone locations need systems that are designed for the event profiles their buildings may actually face, not simply the lowest first-cost option on bid day.
The Economics Behind the Panel System
The cost comparison should not stop at the price of a wall panel. A meaningful multifamily comparison considers labor, schedule, scaffolding, waste, equipment, insulation, exterior sheathing, callbacks, maintenance, insurance exposure, and operating costs. A lower material price can lose its advantage if it requires more trades, more field corrections, or longer dry-in time.
SCIP panels combine structure and continuous insulation within one primary wall assembly. That can reduce the number of separate components a contractor must sequence in the field. With trained installation crews and properly planned material delivery, panel installation and mortar application can advance quickly across repetitive apartment elevations.
Labor savings vary by project. A simple, rectilinear apartment building with repeated unit layouts is likely to capture more installation efficiency than a highly articulated design with frequent offsets, complex façade transitions, or late-stage changes. The system rewards disciplined planning. It is not a substitute for it.
Energy performance also has long-term value. The EPS core provides continuous insulation through the wall plane, helping reduce thermal transfer compared with assemblies interrupted by frequent framing members. Actual energy results will depend on climate zone, glazing area, roof performance, HVAC design, air sealing, and occupant behavior, but the wall system can contribute to a lower-load building envelope.
Design Details That Determine Performance
The best SCIP apartment project example begins in preconstruction, not after panels arrive on site. Architects, structural engineers, MEP engineers, the general contractor, and the panel supplier should coordinate the panel layout with the structural load path and building services before fabrication or field installation begins.
Openings require particular attention. Window and door locations affect panel cuts, reinforcing requirements, lintel details, flashing, and finish transitions. Larger openings, long wall segments, stair towers, parapets, balconies, and roof connections all need clear engineered details. The same is true for attachment points for cabinets, railings, exterior equipment, shade structures, and façade elements.
Moisture management should be designed as a complete exterior-envelope strategy. Concrete mortar faces are durable, but they still require compatible finishes, properly detailed transitions, flashings, sealants, drainage planes where applicable, and roof-to-wall connections. A high-performance panel cannot compensate for poor window flashing or uncoordinated penetrations.
Code alignment is equally central. The project team should verify the applicable building code, fire and life-safety requirements, structural loads, energy provisions, evaluation reports, approved assembly details, and authority having jurisdiction requirements. Structural Panels GCT supports this process with a complete system approach that includes panels, application equipment, and technical guidance, but the final design must always be confirmed for the specific building and jurisdiction.
Installation Planning Makes the Difference
For apartment developers, the strongest case for SCIP is often schedule certainty. That benefit is earned through planning: panel counts must match the release schedule, staging areas must be available, crews need training, and mortar equipment must be sized for the expected production rate. Material handling, weather protection, curing conditions, and inspection points should be established before the first wall is erected.
Quality control should verify panel alignment, bracing, mesh laps, reinforcing placement, opening details, mortar thickness, and curing. These are field fundamentals, not optional extras. A system built for resilience must be installed with the same discipline that went into its engineering.
For a three-story apartment project, SCIP can provide a practical path to a faster, more durable, energy-efficient building envelope while helping the team move beyond the limitations of conventional wood-frame construction. The right next step is not to copy another project detail blindly. It is to evaluate the site hazards, local code path, building geometry, and construction schedule, then build a panel system around the performance the project actually requires.