
A permit reviewer cannot approve a promise that a building system is strong, insulated, or disaster-resistant. They approve a documented design showing how that system meets the adopted code for a specific site. That distinction drives the outcome of SCIP building permits.
For projects replacing conventional wood framing with Structural Concrete Insulated Panels, early permit coordination is not administrative cleanup. It is part of the structural design process. Done correctly, it gives the authority having jurisdiction a clear path from engineered panel assembly to foundation connection, fire protection, wind resistance, and required inspections.
That level of documentation matters more than ever in markets reconsidering combustible framing after the Palisades fires in Los Angeles and seismic events affecting Venezuela and the Caribbean. Resilience is a design objective, but it must be translated into plans, calculations, and approved construction details before it becomes a permitted building.
What Building Officials Need to See
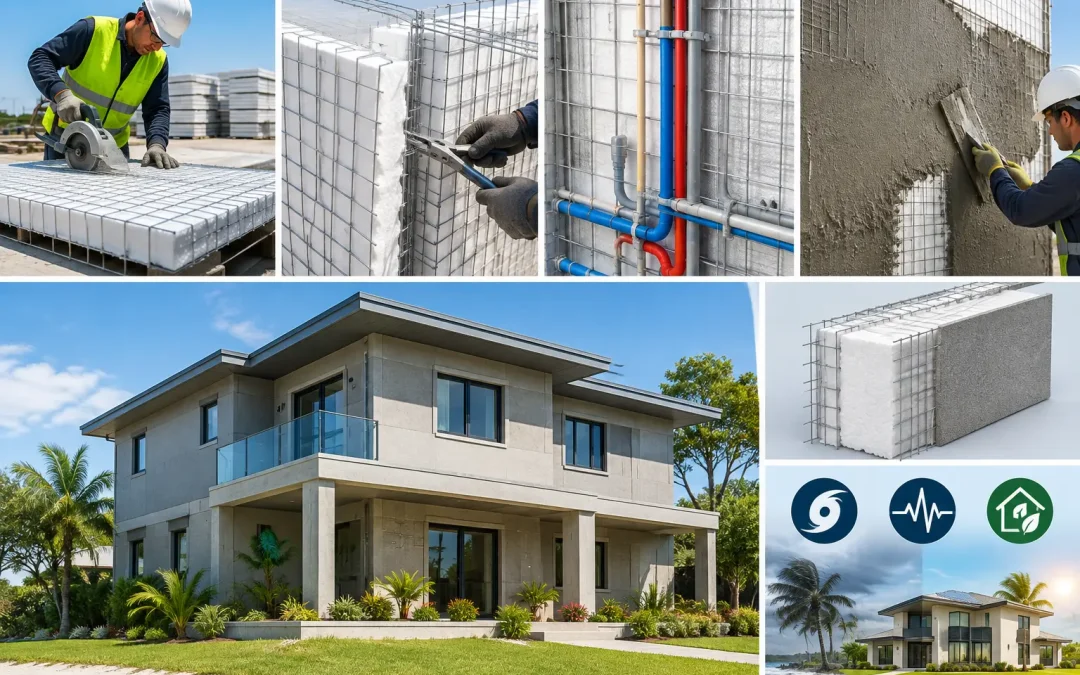
A SCIP wall is not simply insulation with a cement coating. It is a composite structural assembly: galvanized steel wire mesh surrounding an expanded polystyrene (EPS) core, finished with specified concrete mortar or shotcrete layers. The completed assembly can serve as an exterior wall, bearing wall, partition, floor, or roof component when it is designed and detailed for its intended loads.
Because the building official reviews the completed assembly rather than the panel by itself, the permit set must explain how the system works in the project. A strong submittal identifies the panel type and thickness, mesh configuration, specified mortar strength and thickness, reinforcing requirements, design loads, openings, connection details, and finish materials.
The project also needs to address the conditions that change from one jurisdiction to the next. A coastal Caribbean project may be governed by high wind pressures, wind-borne debris requirements, corrosion exposure, and flood-zone conditions. A Southern California project may place greater emphasis on seismic design category, diaphragm load paths, and connection behavior. A hot-climate development may focus heavily on energy compliance and thermal performance.
There is no universal SCIP permit package that can be copied unchanged from one project to another. The panel system may be consistent, but the engineering must respond to the site, occupancy, building height, local amendments, and adopted edition of the building code.
Start SCIP Building Permits Before Finalizing the Design
The fastest approvals usually begin with a pre-submittal conversation. This is especially useful when a jurisdiction has limited experience with SCIP construction or other alternative structural systems. The objective is not to ask the reviewer to approve the system informally. It is to confirm the expected documentation, applicable code path, and inspection sequence before the construction documents are complete.
The design team should establish whether the authority expects a prescriptive approach, an engineered design supported by a recognized evaluation report, or an alternative materials and methods request. In many cases, SCIP projects move through the engineered route because structural capacity, connections, and loading conditions are project-specific.
Bring the right people into that discussion. The architect can explain the assembly and code strategy. The structural engineer can address design criteria and load transfer. The panel supplier can provide technical data, installation details, and system-specific information. The contractor can clarify the field sequence and access needed for inspections.
This coordination prevents a common delay: submitting architectural plans that show SCIP walls without enough information for the structural reviewer to determine how those walls connect to the footing, roof, floors, openings, and adjacent assemblies.
The Core Documents for a Complete Submittal
A permit set should be organized so the reviewer does not need to reconstruct the system from scattered notes. Four groups of documents usually carry the most weight:
- Architectural drawings that identify SCIP wall, roof, floor, and partition locations; panel thicknesses; rated assemblies where required; exterior finishes; interior finishes; waterproofing; and building-envelope details.
- Structural drawings and calculations sealed by the responsible design professional, showing gravity loads, lateral loads, wind or seismic criteria, panel capacities, reinforcing, lintels, bond beams, foundation anchorage, diaphragm connections, and load paths around openings.
- Product and technical documentation covering panel composition, galvanized steel mesh, EPS core properties, mortar or concrete specifications, test data, quality-control information, and applicable evaluation documentation.
- Energy, fire, and special-condition documents addressing the adopted energy code, fire-resistance requirements, interface details, high-wind or seismic provisions, flood requirements, and any local code amendments.
The details are where permit reviews often slow down. A reviewer may accept the general wall concept yet issue comments on a garage opening, a parapet, an unsupported panel edge, a roof-to-wall connection, or a transition to conventional steel or concrete framing. These are not minor drafting questions. They are the locations where loads, water management, and fire continuity can be compromised if the system is not fully resolved.
Engineering Is the Center of the Approval Strategy
SCIP construction can reduce framing steps and create a highly insulated building envelope, but it does not eliminate structural engineering. It changes the engineering focus.
With wood framing, the reviewer may be accustomed to seeing studs, sheathing, hold-downs, headers, and prescriptive framing tables. With SCIP, the engineer must clearly show the reinforced concrete skins, mesh reinforcement, panel geometry, supplemental steel where needed, and connections that create the load-resisting system.
This is particularly important for hurricane- and earthquake-resistant construction. High winds do not only test the wall surface. They create uplift at the roof, suction pressures at corners, and concentrated forces at connections. Seismic events do not only test material strength. They test continuity from roof and floor diaphragms through walls and into the foundation.
A complete set of calculations should make that continuity visible. If the structural logic is clear, a reviewer can evaluate the proposal on engineering evidence rather than familiarity with conventional framing.
Inspection Planning Cannot Wait Until the Job Starts
Permit approval is only the first checkpoint. SCIP installation requires an inspection plan that fits the actual construction sequence.
Most projects need the building department to verify key conditions before they are concealed by concrete mortar, finishes, or roofing materials. Depending on the jurisdiction and approved plans, that can include foundation and reinforcing inspections, panel placement, anchorage and connection checks, mesh lapping and supplemental reinforcement, rough mechanical and electrical work, mortar thickness or application quality, and final fire and envelope inspections.
The exact sequence depends on local practice. Some jurisdictions may require a special inspector for reinforced concrete or other designated work. Others may want the engineer of record to review specific stages. Clarify these requirements before mobilization, then include inspection hold points in the contractor’s schedule.
Field quality also affects the permit closeout. Panels must be installed plumb and properly supported. Openings must follow approved reinforcing details. Electrical and plumbing penetrations need to be coordinated so they do not weaken the wall assembly or create unplanned patching. Mortar application must achieve the approved thickness and coverage, particularly at corners, joints, and connections.
Fast installation is a major SCIP advantage, but speed comes from disciplined sequencing, trained crews, and the right mortar mixing and application equipment. It does not come from skipping engineering details or covering work before inspection.
Common Reasons SCIP Permit Reviews Stall
The most avoidable delays are usually documentation gaps. A plan may call out SCIP panels but omit the assembly thickness after mortar application. Calculations may demonstrate wall capacity but not explain roof uplift connections. The energy model may assume insulation values that do not match the specified panel and finish assembly.
Another issue is treating technical reports as a substitute for project engineering. Product documentation can support a permit application, but it rarely replaces site-specific calculations, stamped drawings, or local code analysis. Reviewers need both: credible system evidence and a design that applies it correctly.
Teams also lose time when architectural, structural, and MEP drawings conflict. A mechanical chase, large plumbing penetration, recessed electrical equipment, or late-added opening can affect reinforcement and load paths. Coordinating those conditions before submittal is less expensive than redesigning them after plan review comments arrive.
Build the Permit Package Around Performance
The strongest SCIP submittals do not ask officials to accept a new material on faith. They show how a complete assembly meets the performance demands of the project: structural strength, fire safety, energy efficiency, wind resistance, seismic resistance, moisture control, and durable connections.
For developers and owners, that approach also protects the business case. A well-coordinated permit package reduces uncertainty before procurement and helps keep labor, equipment, inspections, and construction sequencing aligned after the permit is issued. For architects and engineers, it creates a defensible record of code compliance. For contractors, it turns a specialized system into an installable scope of work.
Structural Panels GCT supports this process with system documentation, technical education, panel supply, and equipment solutions designed for practical field application. The right time to coordinate those resources is during design development, not after plan review comments have already exposed missing details.
A SCIP project earns faster approval when the permit set makes one thing unmistakable: this is not an unconventional idea looking for permission. It is an engineered, code-aligned building system prepared for the hazards the site is expected to face.