
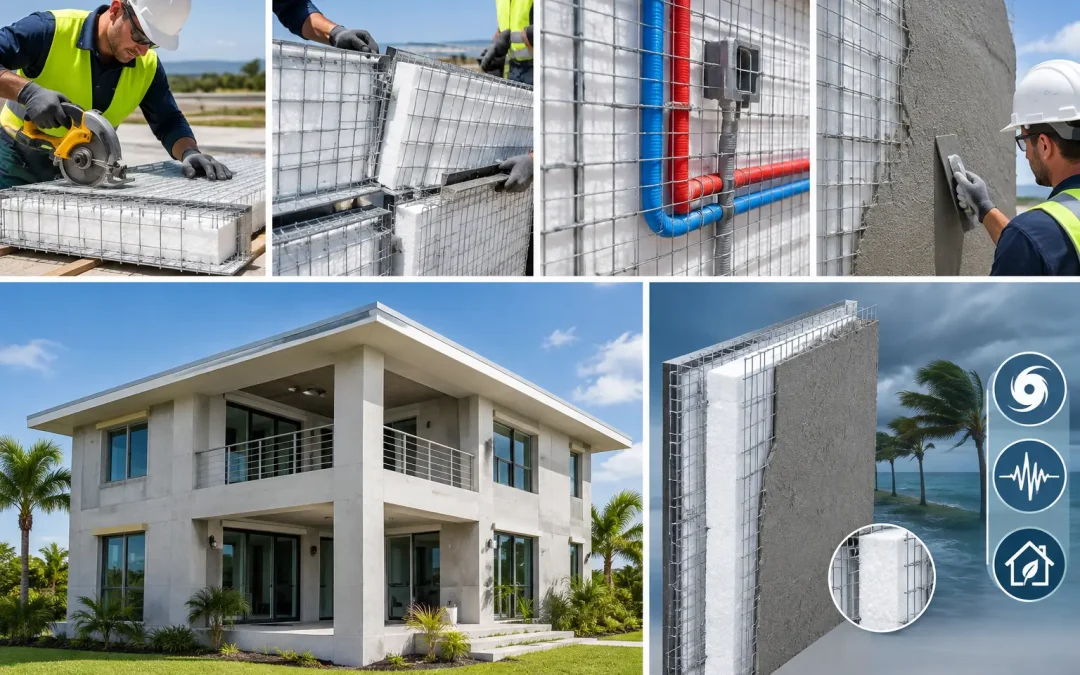
A seismic event does not test a building in isolated parts. It tests the continuity of the entire load path: roof to wall, wall to foundation, openings to adjacent reinforcement, and every connection in between. That is why seismic systems cannot be selected as an afterthought. For projects in earthquake-prone areas, the structural system must be planned early, detailed correctly, and built with field conditions in mind.
For developers, architects, engineers, and contractors reevaluating conventional wood-frame construction, the question is not simply whether a wall can meet a minimum requirement. The better question is how the completed building will behave when it is subjected to repeated lateral movement, high wind, fire exposure, and the operating costs that follow occupancy. Structural Concrete Insulated Panel construction, or SCIP, addresses those demands as an integrated building system rather than a collection of separate materials.
What Seismic Systems Must Actually Do
Earthquake resistance is not about making a structure perfectly rigid. A building that is too stiff in the wrong places can concentrate stress and perform poorly when ground motion forces it to move. Effective seismic design manages lateral loads, provides a continuous path for those loads to travel safely to the foundation, and uses properly detailed components that can perform together under cyclic movement.
That performance depends on more than a material label. Wall geometry, floor and roof diaphragms, reinforcement schedules, connection details, openings, foundation design, soil conditions, and the project’s seismic design criteria all matter. A panel system may provide a strong starting point, but the final structural design must always be project-specific and prepared in accordance with applicable codes and engineering requirements.
Traditional wood framing can be engineered for seismic regions, but it often relies on a large number of separate parts working correctly: studs, sheathing, hold-downs, straps, nailing patterns, blocking, fasteners, and specialty connectors. Each connection is a field-quality consideration. In high-risk construction, reducing unnecessary complexity can improve installation control and make performance easier to verify.
How SCIP Construction Supports Seismic Performance
A SCIP wall begins with a galvanized steel wire mesh assembly surrounding an expanded polystyrene, or EPS, insulating core. After the panel is erected, concrete mortar is applied to both faces. The finished assembly creates a reinforced concrete shell tied through the panel configuration, with a continuous insulated core at the center.
This is fundamentally different from treating insulation, framing, sheathing, and exterior protection as independent layers. The SCIP approach combines structural reinforcement and thermal performance into a single wall assembly. Properly engineered and detailed, the concrete skins and wire reinforcement work as part of a reinforced structural system capable of resisting in-plane and out-of-plane demands.
The EPS core is not the primary structural element. Its role is thermal insulation, weight reduction, and support for the construction process. The reinforced mortar faces, steel mesh, connections, and engineering details are what establish the structural behavior of the completed assembly. That distinction matters when reviewing a system for seismic use.
SCIP panels can be used for exterior walls, interior partitions, floors, and roofs, allowing a project team to create more continuity across the building envelope. Continuity is valuable because seismic forces do not respect trade boundaries. A roof diaphragm, wall line, opening detail, and foundation connection must be coordinated as one structural strategy.
Lightweight Construction Has Practical Value
Seismic force is closely related to building mass. Reducing unnecessary weight can reduce the inertial forces a structure must resist during an earthquake. SCIP construction offers a lighter alternative to many conventional concrete and masonry wall assemblies while retaining reinforced concrete surfaces where durability and structural performance are needed.
That does not mean lightweight automatically means safer. A lighter system still needs adequate shear capacity, anchorage, diaphragms, reinforcement around openings, and disciplined detailing. But it can give the engineer a more efficient starting point than heavy, brittle assemblies that place greater demands on the foundation and lateral-force-resisting system.
Reinforcement Around Openings Is Not Optional
Windows, doors, garage openings, and service penetrations are common locations for stress concentration. In seismic systems, those locations require careful engineering because they interrupt wall continuity and can become weak points under lateral loading.
SCIP construction gives project teams flexibility in forming openings, but flexibility should never be confused with permission to field-improvise structural details. Reinforcement placement, edge conditions, lintels, jambs, and connection requirements need to follow the engineered design. The best panel system cannot compensate for an uncoordinated opening layout or missing reinforcement.
A Multi-Hazard Strategy for Real Project Risk
Owners in California, the Caribbean, and other exposed markets are rarely planning for one hazard. The Los Angeles Palisades fires made the vulnerability of combustible construction impossible to ignore. Seismic risk remains a defining design factor in California and throughout many global regions, while hurricanes and extreme heat affect project economics across coastal and island markets.
A building system should be evaluated against this full exposure profile. SCIP assemblies finished with concrete mortar provide a noncombustible exterior structural surface, strong insulation performance, and a reinforced wall approach that can be engineered for seismic and wind demands. This does not eliminate the need for a complete fire, structural, and code-compliance strategy. It does give the project team a more resilient platform than conventional combustible framing alone.
For insurance-conscious developers, this matters long before a loss occurs. Material selection affects perceived risk, maintenance expectations, energy use, construction schedules, and the ability to position a project for a market increasingly focused on resilience. A lower first-cost decision can become expensive if it creates higher exposure to fire, wind damage, moisture, or recurring repair work.
Installation Quality Determines System Performance
The strongest engineering package can be undermined by poor field execution. Seismic performance depends on correct panel alignment, secure temporary bracing, connection installation, reinforcement continuity, proper mortar application, and quality control at every critical transition.
This is one reason complete-system support matters. Structural Panels GCT supplies SCIP panels alongside mortar mixing and application equipment, helping contractors approach the installation as a coordinated process rather than assembling unrelated products on site. Efficient equipment can also help crews achieve more consistent mortar application and maintain production momentum once the panel installation sequence is established.
Speed is a real advantage, but it should be understood correctly. Faster installation does not mean skipping engineering reviews, inspections, curing requirements, or connection verification. It means reducing the number of separate operations needed to create insulated, durable walls and accelerating the path from panel placement to a finished structural envelope.
Coordinate Before Panels Reach the Site
The best time to resolve seismic details is during preconstruction. Confirm the structural drawings, panel layout, opening schedule, embeds, utility penetrations, foundation tolerances, roof and floor diaphragm interfaces, and inspection plan before installation begins. Changes made after panels are erected can increase labor, affect reinforcement continuity, and delay the schedule.
Contractors should also plan crew training around the actual system. SCIP construction has a clear installation sequence, but it is not identical to wood framing, CMU, or cast-in-place concrete work. Teams need to understand panel cutting, bracing, mesh treatment, mortar application, and the importance of protecting specified details. Technical education is a direct investment in quality and production.
Choosing the Right Seismic System for the Project
There is no universal answer for every site. A low-rise residential project, a multifamily development, a warehouse office addition, and a Caribbean hospitality project may all face different soil conditions, wind zones, spans, occupancy requirements, and architectural constraints. The correct system is the one that aligns with the engineer’s design, applicable code requirements, construction logistics, and long-term performance objectives.
SCIP is especially worth evaluating when a project needs structural capability, energy efficiency, faster enclosure, and multi-hazard durability in one coordinated assembly. It can reduce reliance on combustible framing, limit the layers required in a wall build-up, and support durable construction in regions where earthquakes, hurricanes, fire, and energy costs shape the real value of a building.
The practical next step is not to choose materials based on a brochure claim or a single disaster headline. Start with the site, the hazard profile, the code path, and the project schedule. Then select a system that gives the engineering team and installation crew a clear, buildable path to a structure designed to keep performing when conditions are no longer ordinary.