
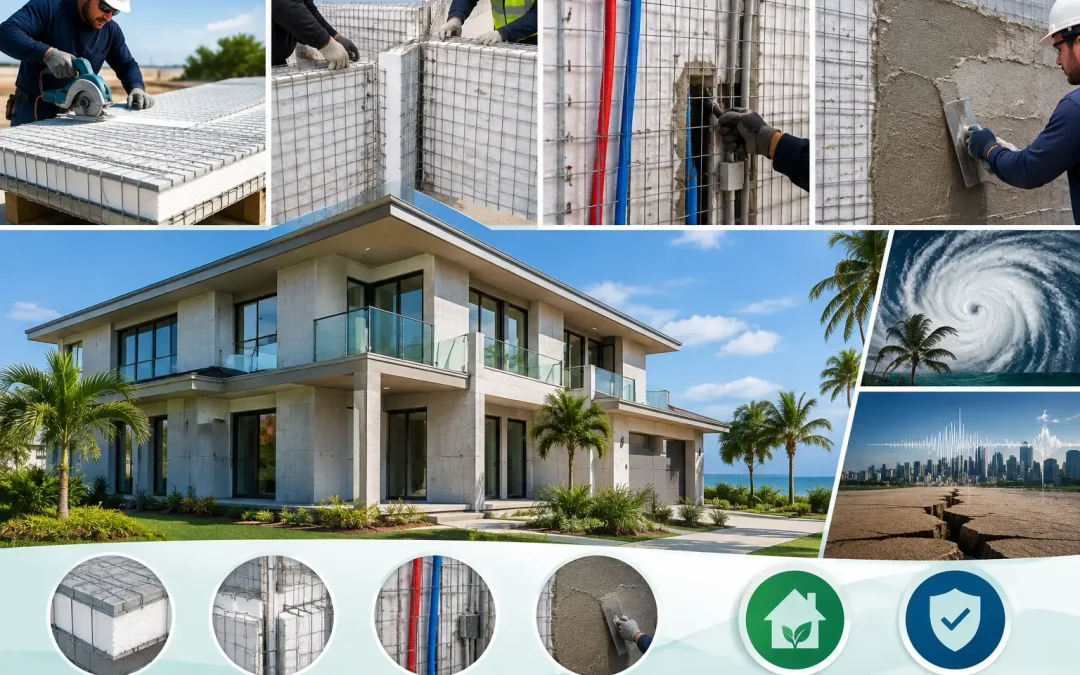
A building system earns its reputation after the wind event, the fire exposure, the seismic movement, and years of heat, humidity, and maintenance demands. This SCIP durability review examines what Structural Concrete Insulated Panels are designed to withstand, where field execution matters most, and how the system compares with the vulnerabilities that continue to challenge wood-frame construction.
For architects, engineers, developers, and contractors building in the United States and Caribbean, durability is not a cosmetic specification. It affects insurance conversations, repair exposure, operating costs, schedule certainty, and the long-term value of the asset. After the Palisades fires in Los Angeles and recent seismic events in Venezuela, more project teams are reassessing whether conventional framing is the right baseline for high-risk locations.
What Makes a SCIP Assembly Durable?
A SCIP panel begins with an expanded polystyrene (EPS) insulating core held between galvanized steel wire meshes. The panel is then finished with high-strength concrete mortar on both faces, creating a composite structural assembly. The concrete skins, steel reinforcement, and insulated core work together rather than acting as separate layers added late in construction.
That configuration changes the durability discussion. Wood framing depends on combustible organic members, cavity insulation, sheathing, membranes, and numerous connection points that must all remain protected. A properly installed SCIP assembly creates a continuous, cementitious enclosure around its insulated core. It is engineered to resist the forces that commonly damage conventional walls: impact, wind pressure, moisture exposure, heat, and lateral movement.
Durability does not mean a panel system is maintenance-free or immune to poor workmanship. Openings, roof-to-wall transitions, flashing, penetrations, mortar thickness, reinforcement detailing, and foundation connections must be designed and installed correctly. The advantage is that SCIP construction starts with a structural, insulated, noncombustible finished assembly rather than a wood frame that requires multiple protective layers to approach similar performance goals.
SCIP Durability Review: Fire Performance
Fire is often the first issue raised by owners reconsidering wood-frame construction. The concern became especially immediate after the Palisades fires, where the performance of building materials was no longer an abstract design discussion. Fire-resistant construction can influence whether a structure remains repairable after exposure to intense radiant heat, embers, and direct flame.
In a completed SCIP wall, the EPS core is encapsulated by concrete mortar. The finished surfaces are cementitious, not exposed foam and not exposed wood framing. This is a critical distinction. The assembly is designed to prevent the insulating core from serving as an exposed fuel source while the concrete skins provide a protective barrier against heat and flame.
Fire performance must always be evaluated according to the tested assembly, local code requirements, wall thickness, finishes, penetrations, and project-specific design. A rated wall is not created simply by specifying a panel. Doors, windows, joints, utility routes, roof interfaces, and firestopping details must preserve the intended performance of the enclosure.
For projects in wildfire-prone areas, SCIP can reduce dependence on combustible structural components. That does not eliminate the need for defensible space, ember-resistant vents, code-compliant roofing, and disciplined site planning. It does provide a stronger wall system starting point than conventional wood framing.
Wind, Hurricane, and Impact Resistance
High-wind durability is about the complete load path, not a marketing label. A panel must transfer wind forces through its concrete skins and reinforcement, into connections, foundations, roof framing, and the rest of the building structure. When designed and installed as a system, SCIP construction can provide a highly durable shell for hurricane-prone and coastal markets.
The reinforced concrete mortar faces resist racking and out-of-plane pressure while the galvanized wire mesh supports the composite action of the assembly. Unlike framed walls with cavity-based construction, SCIP walls do not rely on thin sheathing alone to maintain enclosure integrity. The finished wall is a solid, reinforced assembly that can be detailed for demanding wind zones.
Openings remain a key consideration. Windows, doors, shutters, glazing systems, and their anchors may become the weak point if they are not specified for the same wind and impact exposure as the wall. A durable SCIP building requires coordinated engineering at every opening and roof connection.
For Caribbean and Gulf Coast projects, this is where early planning pays off. Engineers should establish design wind speeds, exposure category, opening protection requirements, roof uplift strategy, and foundation anchorage before panel installation begins. The panel system supports resilience, but the details determine whether that resilience is carried through the full building envelope.
Earthquake Performance Depends on Engineering and Ductility
Seismic durability is not the same as making a wall as rigid as possible. Buildings must manage lateral forces, connections, mass, geometry, and movement without a brittle failure. SCIP systems are comparatively lightweight for a concrete-based wall assembly, which can be beneficial because seismic demand increases with building mass.
The steel wire mesh and concrete skins create a reinforced shell that can be engineered for lateral loading. Proper detailing at panel joints, corners, diaphragms, foundations, and openings is essential. The project engineer must determine the appropriate reinforcing, connection schedule, structural calculations, and compliance path for the building type and seismic design category.
This matters in regions affected by earthquakes, including areas where Venezuela’s recent seismic activity has renewed concern about vulnerable building stock. A system should never be described as earthquake-proof. The more credible claim is that a SCIP building can be engineered for seismic resistance using a reinforced, code-aligned assembly with lower wall weight than conventional cast-in-place concrete construction.
Moisture, Corrosion, and Long-Term Envelope Protection
Concrete and galvanized steel offer meaningful durability advantages, but they still require moisture management. Water intrusion is a construction-detailing problem before it becomes a material problem. Flashing, drainage planes where required, window integration, roof termination, parapet caps, and plumbing penetrations must direct water away from the assembly.
The EPS core does not absorb water in the way fibrous cavity insulation can. That can help preserve thermal performance when a wall experiences incidental moisture exposure. However, no insulated wall should be treated as permission to ignore leaks. Persistent water can affect finishes, adjacent materials, interior conditions, and connections.
Galvanized wire mesh is selected for corrosion resistance, while the mortar cover protects the steel within the completed assembly. Coastal projects and highly humid environments demand particular attention to specified finishes, concrete quality, cover, crack control, and maintenance. Salt-laden air is unforgiving of shortcuts across every structural system, including SCIP.
A finished SCIP wall should be inspected like any high-performance exterior assembly. Repair cracks promptly, maintain sealants at openings and control joints, keep roof drainage functional, and prevent unprotected mechanical penetrations. These are practical measures that protect the enclosure and extend service life.
Thermal Performance That Does Not Depend on Cavity Insulation
Durability also includes operating performance. A wall that remains structurally sound but drives high cooling costs is not delivering full project value. The EPS core provides continuous insulation through the panel field, while the concrete faces add thermal mass that can moderate indoor temperature swings.
This is especially relevant in hot climates where air conditioning loads are a major operating expense. Because the insulation is integral to the panel, SCIP construction avoids the common sequence of framing first and insulating cavities later. Fewer separate layers can mean fewer opportunities for insulation gaps, compression, or inconsistent field installation.
Actual energy results depend on climate zone, window area, orientation, HVAC design, air sealing, roof insulation, occupancy, and construction quality. SCIP panels are not a substitute for whole-building energy modeling. They are a durable foundation for an energy-efficient envelope strategy.
Where SCIP Durability Can Be Lost
The strongest panel cannot compensate for an uncoordinated project. Durability risk usually appears at transitions and decisions outside the panel itself. Four areas deserve attention from the first set of drawings:
- Structural engineering must address loads, panel layout, reinforcements, connections, and the complete load path.
- Installation crews need training on panel cutting, tying, bracing, mortar application, curing, and opening details.
- Mechanical, electrical, and plumbing trades must coordinate routes to avoid uncontrolled field modifications.
- Exterior details must manage water at windows, doors, roofs, parapets, and wall penetrations.
This is why a complete system provider matters. Panels, mortar application equipment, technical guidance, and installation education should work together. Faster installation only produces long-term value when speed is supported by disciplined execution.
A Practical Decision for High-Risk Construction
SCIP is not the right answer for every project. Local labor availability, engineering requirements, permitting familiarity, finish selection, site access, and project scale all affect feasibility. Wood framing may remain familiar and readily available in many markets, while masonry may fit projects with established local trades.
But when a project requires hurricane resistance, fire-conscious construction, seismic design potential, integrated insulation, and a faster path to a finished wall assembly, SCIP deserves serious consideration. The system replaces a collection of vulnerable layers with a reinforced, insulated building envelope designed for demanding conditions.
For teams evaluating a long-life alternative to conventional framing, Structural Panels GCT can help move the discussion from general claims to panel selection, engineering coordination, installation planning, and project-specific performance requirements. The most durable building is not the one that merely meets minimum expectations on paper. It is the one designed, detailed, and built to keep performing when conditions are at their worst.