
Our Blog
Learn about the residential, commercial and industrial projects built with our Structural Concrete Insulated Panels (SCIP), in the United States and the Caribbean.

SCIP Panel System Review for High-Risk Builds
A SCIP panel system review for builders comparing fire, wind, seismic, energy, labor, code, and installation performance against wood framing projects.
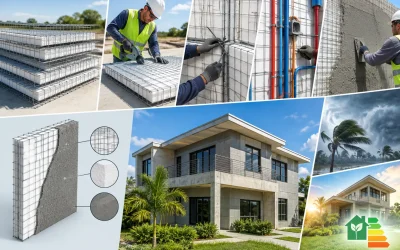
Panelized Versus Stick Framing: What Performs?
Compare panelized versus stick framing for speed, labor, energy, fire, wind, and seismic performance. See where SCIP delivers long-term value for projects.
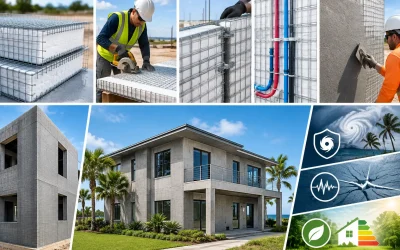
Concrete Mesh Versus Wood Framing Compared
Compare concrete mesh versus wood framing for fire, wind, seismic, energy, labor, and code performance on high-risk residential and commercial projects.

Wire Mesh Panels Versus CMU: What Performs Better?
Compare wire mesh panels versus CMU for speed, insulation, fire and storm resistance, labor, and code-ready design decisions on demanding projects today.
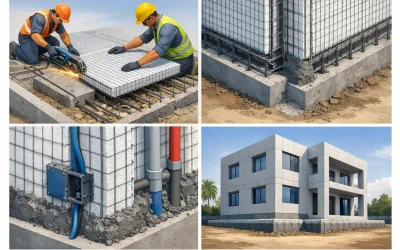
Designing SCIP Foundation Connections That Perform
Designing SCIP foundation connections aligns load paths, reinforcement, moisture control, and inspections for resilient, energy-efficient construction.

Resilient Housing Trends Shaping Safer Builds
Resilient housing trends are reshaping construction with fire, wind, seismic, and energy performance that helps projects protect people and project assets.

Structural Panel Design Guide for Resilient Builds
This structural panel design guide explains how SCIP assemblies inform fire, wind, seismic, thermal, installation, and code-ready project decisions now.

SCIP System Versus Precast Concrete Compared
Compare SCIP system versus precast concrete for speed, resilience, energy performance, labor, and design flexibility on demanding construction projects.

Does SCIP Replace Structural Framing in Homes?
Does SCIP replace structural framing? Learn how concrete-insulated panels can replace wood framing when engineered for code, loads, fire, and installation.