
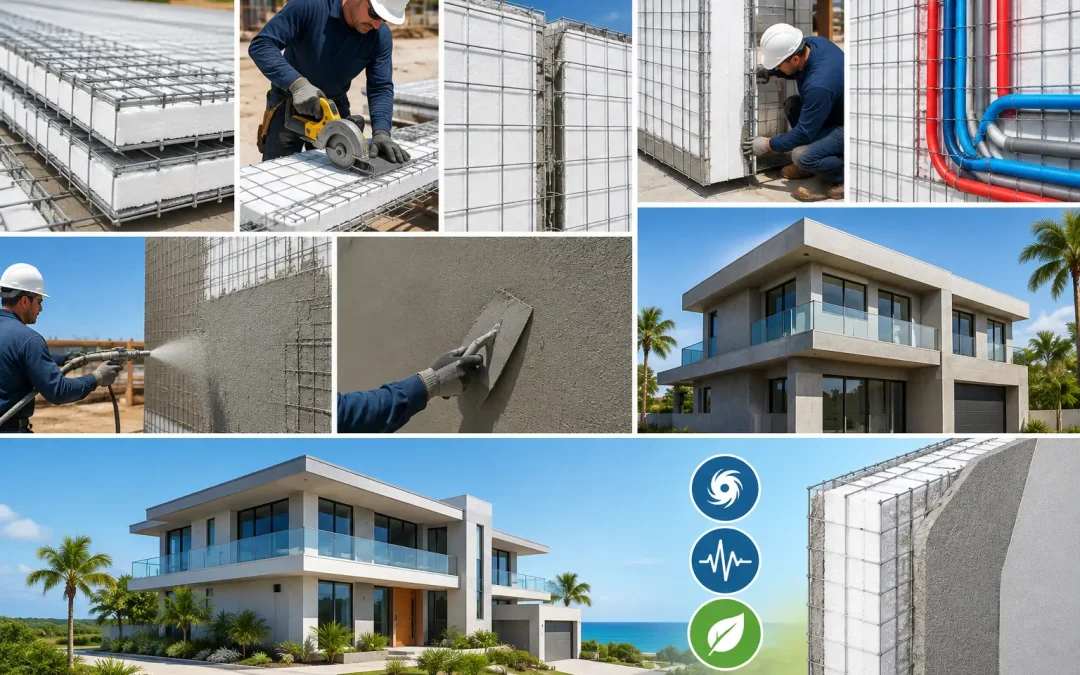
A SCIP modular comparison is most useful when a project team looks past the word “fast.” Both Structural Concrete Insulated Panel construction and modular construction can shorten schedules versus conventional wood framing. But they achieve speed differently, carry different structural and logistics requirements, and perform differently when fire, wind, seismic exposure, energy use, and long service life are part of the decision.
For builders and developers working in high-risk regions, the question is not whether a building can be erected quickly. It is whether the finished building can meet project-specific code requirements, remain economical to operate, and withstand the hazards that are increasingly shaping insurance, financing, and owner expectations.
SCIP Modular Comparison: Start With the Building System
SCIP construction uses galvanized steel wire mesh panels around an expanded polystyrene, or EPS, insulating core. On site, crews install the panels for walls, partitions, floors, and roofs as designed, then apply high-strength concrete mortar to both faces. The completed assembly functions as a composite structural, insulated enclosure system.
Modular construction generally means volumetric modules or panelized components manufactured in a controlled facility, transported to the site, and assembled into a building. Modular systems vary widely. A module may be wood framed, cold-formed steel framed, concrete, or a hybrid system. That distinction matters because “modular” describes a delivery and assembly method, not one consistent level of resilience or energy performance.
This is the first major difference. SCIP is a building system defined by its materials and composite concrete finish. Modular is a construction approach whose final performance depends on the module design, framing material, connections, factory quality control, and transportation constraints.
Speed: Factory Completion vs. Fast Site Assembly
Modular construction can offer major schedule advantages when the manufacturer has production capacity, shop drawings are finalized early, and site work can progress while modules are being built. Interior finishes, mechanical rough-ins, and even fixtures may arrive inside the modules. For repetitive multifamily, hospitality, workforce housing, or remote-site projects, that can be a strong advantage.
The trade-off is that modular projects require early coordination. Module dimensions must work with highway transport rules, lifting plans, crane access, site staging, and shipping routes. A late design revision can affect factory sequencing, procurement, and delivery. Large modules can also be difficult to transport into dense urban locations, steep sites, islands, or areas with limited road access.
SCIP panels are delivered as relatively lightweight components and assembled at the project site. The installation sequence is direct: set panels, reinforce and connect as required by the engineered design, install utilities, and apply mortar. This approach reduces the need for transporting fully finished building volumes and can be especially practical where access conditions make oversized loads or crane-intensive module setting less attractive.
SCIP does require disciplined field execution. Mortar application, curing, reinforcement placement, openings, and connections must follow the approved system details and project engineering. It is not a shortcut around competent installation. With trained crews and the right mixing and application equipment, however, the system can reduce framing steps and support a predictable enclosure schedule.
Fire Performance Is Not a Side Issue
After the Palisades fires in Los Angeles, many owners and design teams are reassessing the risk profile of combustible construction. Wood-frame modular buildings may be efficiently manufactured, but their performance is still tied to combustible framing and the specific fire-rated assemblies used in the design.
A completed SCIP wall is fundamentally different. Its EPS core is encapsulated between concrete mortar faces, with galvanized steel wire mesh reinforcing the assembly. This creates a non-combustible exterior surface rather than an exposed wood-frame wall cavity. Fire performance must always be evaluated against the tested assembly, approved details, local code requirements, and the complete building design. Still, the basic material logic is clear: concrete-faced SCIP assemblies provide a substantially different fire-resistance strategy than conventional wood framing.
This matters beyond life safety. Developers in wildfire-prone markets are also evaluating repair exposure, business interruption, insurance scrutiny, and the long-term marketability of resilient buildings. The CNN coverage featuring Jonathan Scott brought public attention to alternatives to traditional wood framing, but construction professionals need more than headlines. They need documented assemblies, engineering, and a system that can be specified responsibly.
Wind and Seismic Design: Connections Decide the Outcome
Neither SCIP nor modular construction should be described as universally hurricane resistant or earthquake resistant without engineering. Hazard performance depends on the building geometry, foundation, load path, roof design, openings, reinforcement, diaphragm action, connections, and site-specific design loads.
That said, the two systems approach the problem differently. SCIP panels become a continuous composite shell once mortar is applied and structural details are completed. The steel mesh and concrete skins contribute to a durable wall assembly with a direct path for transferring loads into the foundation and between building components. This can be highly valuable in hurricane and seismic zones when the system is engineered for the applicable code and exposure.
Modular buildings depend heavily on inter-module connections. Each module must perform during transport, lifting, placement, and final occupancy. The final building must transfer wind and seismic forces through a network of module-to-module and module-to-foundation connections. Well-engineered modular projects can perform effectively, but connection design and field verification are central to success.
For Caribbean projects, coastal developments, and regions exposed to hurricanes, logistics add another consideration. Transporting finished modules by road or barge may introduce scheduling and handling risks that flat-pack panel delivery can reduce. In seismic markets, including locations where recent earthquake events in Venezuela have reinforced the need for resilient construction, teams should prioritize the full engineered load path over any broad claim about a construction method.
Energy Efficiency: The Wall Assembly Works Differently
SCIP panels combine continuous EPS insulation with concrete mortar faces. Because insulation is continuous through the field of the panel, the system can limit the thermal bridging associated with repetitive wood studs or steel framing members. The final energy result still depends on panel thickness, climate zone, window performance, roof design, air sealing, mechanical systems, and installation quality.
Modular energy performance varies widely. A factory-built module can deliver good air sealing and quality control, particularly when repeatable details are verified in production. Yet a modular building also has more joints between units, and those joints must be sealed, insulated, and protected correctly. A high-performance modular building is achievable, but it is not automatic.
For owners facing high cooling loads in hot climates, the SCIP value proposition is straightforward: insulation and structural enclosure are integrated in one assembly. That can reduce steps in the wall build-up and support lower operational energy demand when the entire envelope is designed correctly.
Labor, Equipment, and Jobsite Control
Modular construction moves a significant share of labor into a factory. That can reduce on-site trade congestion and weather delays, but it may also concentrate risk at the manufacturing facility. If a factory is overbooked, distant, or disrupted, the project schedule can be affected before the first module arrives.
SCIP shifts work to the site but simplifies the assembly sequence. Crews handle lightweight panels rather than framing every wall from individual studs, applying separate insulation, then adding sheathing and multiple layers of protection. Mortar mixing and spray equipment can improve productivity and consistency on larger projects. The best fit is often a contractor willing to train crews, follow system procedures, and coordinate closely with the engineering documents.
Cost comparisons should not stop at unit price. A fair evaluation includes freight, crane time, staging, factory lead time, site labor, equipment, insulation, finish layers, waste, schedule risk, and expected operating cost. In some dense, repetitive projects, modular may be the better economic choice. In projects where resilience, site access, integrated insulation, or local crew deployment is the priority, SCIP can provide a stronger overall value.
Code Alignment Requires Documentation, Not Assumptions
Engineers, architects, and code officials need technical information they can review. For SCIP projects, that means using applicable evaluation reports, approved structural details, engineering calculations, test data, and project-specific design documents. The system must be matched to the jurisdiction, occupancy, exposure category, and structural requirements.
The same standard applies to modular. Factory certification, inspection processes, state modular programs where applicable, and local site-built work all need to align. A module stamped for manufacture is not a substitute for confirming that the completed project complies with the authority having jurisdiction.
The practical advantage of a complete SCIP system provider is coordination. Panels, accessories, mortar application equipment, installation guidance, and technical support can be aligned around one construction method rather than assembled from disconnected products.
Choose the Method That Matches the Risk
A SCIP modular comparison should lead to a project-specific decision, not a generic verdict. Choose modular when repeatable factory production, controlled interior completion, favorable transportation, and early design lock-in fit the project. Choose SCIP when the project demands a concrete-faced, insulated structural enclosure; efficient panel delivery; and a clear path toward fire-, wind-, and seismic-resilient design.
Before committing, put the site plan, hazard exposure, building code, freight route, labor plan, and long-term operating goals on the same table. The right system is the one your engineer can design, your contractor can install correctly, and your owner can rely on long after the construction schedule is forgotten.