
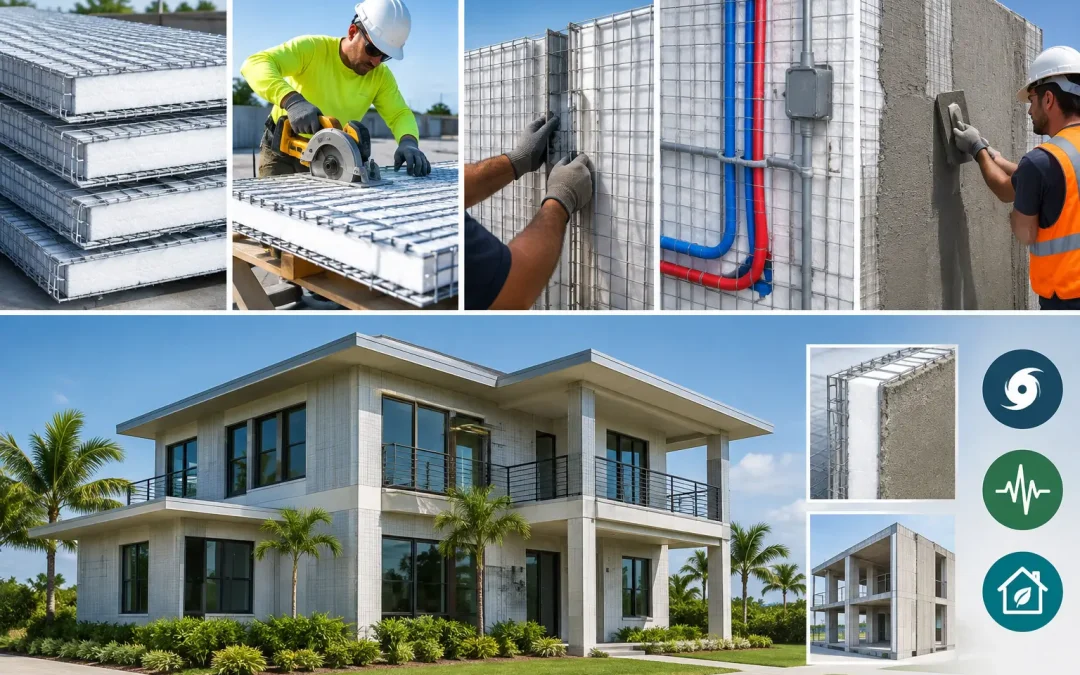
A SCIP installation review should examine more than how quickly panels stand up on site. For contractors, engineers, and developers moving away from vulnerable wood-frame assemblies, the real question is whether the installed system delivers its intended structural continuity, insulation value, finish quality, and schedule advantage. The answer depends on disciplined layout, proper connections, qualified concrete application, and project-specific engineering.
SCIP – Structural Concrete Insulated Panel – construction combines a galvanized steel wire mesh with an expanded polystyrene (EPS) insulating core. Once panels are erected, connected, reinforced where required, and finished with high-strength concrete mortar, the assembly becomes a monolithic, insulated wall, roof, floor, or partition system. That sequence is straightforward in concept. Execution is where project performance is won or lost.
SCIP Installation Review: Start With the System, Not a Single Panel
A panel should never be evaluated as an isolated building material. SCIP is a building system. Its performance depends on how panel mesh, supplemental steel, openings, foundations, roof diaphragms, concrete mortar, and finishes work together under the engineer’s design criteria.
This matters in high-risk regions. Following the Palisades fires in Los Angeles, many project teams are reassessing the exposure of conventional wood framing to wildfire. In hurricane-prone Caribbean markets, windborne debris, uplift, and water exposure remain central design concerns. Seismic events, including those affecting Venezuela, are another reminder that brittle or poorly connected assemblies can create unacceptable risk. A properly designed SCIP structure is intended to provide a continuous reinforced concrete shell around an insulating core rather than a collection of combustible framing members and cavity insulation.
That does not mean every SCIP project receives the same detailing. A one-story residence, a multi-unit development, and an industrial building have different loads, spans, opening sizes, exposure categories, and code paths. The panel schedule, reinforcement, mortar thickness, and connection details must follow the approved drawings and applicable evaluation documentation.
What a Good SCIP Installation Looks Like
The field process begins before the first panel is placed. The slab, footing, or structural base must be dimensionally accurate, level within tolerance, and prepared for the specified anchors, dowels, or starter reinforcement. Small layout errors at this stage can compound at corners, door openings, roof lines, and prefabricated service locations.
Panels are then positioned according to the erection plan. Crews cut and shape panels as needed, tie or fasten adjoining mesh, and install connection steel, corner reinforcement, and opening details. Because the EPS core is easily field-cut, SCIP can accommodate architectural variation without the material waste associated with extensive wood blocking or repeated masonry cuts. But field flexibility is not permission to improvise structural details. Every modification affecting reinforcement, mesh continuity, or load transfer should be reviewed against the engineered design.
Openings and intersections deserve close attention
Windows, doors, mechanical penetrations, wall intersections, and roof-to-wall connections are the areas most likely to reveal weak workmanship. Panels must be trimmed cleanly, mesh must be properly reconnected, and reinforcing steel must be placed as specified around concentrated loads and openings.
A strong installation review checks that corners are fully tied, panel faces are aligned, and reinforcement is not displaced before concrete mortar is applied. It also verifies that sleeves and embedded items are coordinated early. Cutting through finished concrete to solve an unplanned electrical or plumbing conflict is expensive and can compromise the intended assembly.
Concrete mortar application is a structural operation
Concrete mortar is not merely a finish coat. It forms the reinforced concrete faces that work with the steel mesh and connections to create the completed SCIP assembly. The mix design, equipment setup, application sequence, thickness control, consolidation, and curing practices all affect final performance.
Mechanized mixing and application equipment can improve consistency and production rates when crews are trained to use it correctly. The goal is uniform coverage that fully engages the wire mesh while meeting the specified thickness on both faces. Voids, thin areas, poor adhesion, and uncontrolled rebound should be identified immediately, not hidden under a finish layer.
Weather management also matters. Hot, dry, and windy conditions can accelerate moisture loss, while rain can disrupt fresh applications. The contractor needs a curing plan appropriate to the mortar product, local climate, and project schedule. Fast installation is valuable, but rushing concrete placement or curing creates a poor trade-off between short-term progress and long-term quality.
Labor, Schedule, and Site Logistics
One reason builders consider SCIP is labor efficiency. Panels are lightweight compared with masonry units or precast concrete components, can be handled with reduced heavy equipment requirements on many projects, and combine framing, insulation, and a substrate for concrete finish into one coordinated assembly. A trained crew can move quickly from layout to enclosure without waiting on several separate trades to complete framing and insulation.
The benefit is most pronounced when the project is planned as a system. Panel deliveries should be sequenced by installation area. Crews need space for staging, cutting, tying, reinforcing, mixing, and spraying. Equipment availability must match daily production targets. If panels arrive before the foundation is ready, or if mortar application lags far behind erection, the expected schedule gain can disappear.
Training is another practical factor. An experienced concrete or framing crew may still need orientation on SCIP-specific panel handling, mesh connections, accessory placement, and application procedures. The learning curve is manageable, but it should be accounted for in the first project budget and schedule. A system supplier that provides technical education, installation guidance, and equipment support can reduce that risk substantially.
How SCIP Compares With Wood Framing in the Field
Wood framing remains familiar, widely available, and fast when labor is plentiful and site conditions are favorable. It can be the lower-cost choice for some low-risk, straightforward projects. However, the apparent first-cost advantage can narrow when a project requires upgraded fire assemblies, hurricane hardware, impact resistance, continuous insulation, higher labor availability, or extensive sheathing and air-sealing measures.
SCIP changes the construction equation by integrating structure, insulation, and concrete protection into the wall assembly. For owners focused on operating costs, the EPS core helps reduce heat transfer. For developers in fire-prone areas, the completed concrete-faced system eliminates the combustible stud-and-cavity configuration found in conventional wood walls. For hurricane and seismic applications, the value comes from engineered reinforcement and continuous load paths, not from a marketing label alone.
The trade-off is that SCIP requires early coordination and quality control during concrete mortar application. It is not a substitute for engineering, drainage design, flashing, waterproofing, or code review. It is a high-performance system that must be installed as one.
A Practical SCIP Installation Review Checklist
Before approving work, project teams should confirm four areas: the installed panels match approved layout and dimensions; ties, steel, anchors, and opening details follow engineered drawings; concrete mortar coverage and thickness meet specification; and curing, waterproofing, penetrations, and exterior finishes are coordinated with the building envelope design.
Documentation matters as much as observation. Photograph critical reinforcement before it is covered. Record mortar batches and weather conditions when required. Track inspections at foundations, panel connections, openings, and completed concrete faces. This record supports quality assurance, helps resolve issues early, and gives owners confidence that the installed system matches the project intent.
For teams reconsidering wood-frame construction after wildfire, hurricane, or earthquake losses, SCIP offers a credible path toward stronger, energy-efficient buildings. The best result comes from treating installation as a controlled structural process from the first layout line to the final cured concrete surface.