
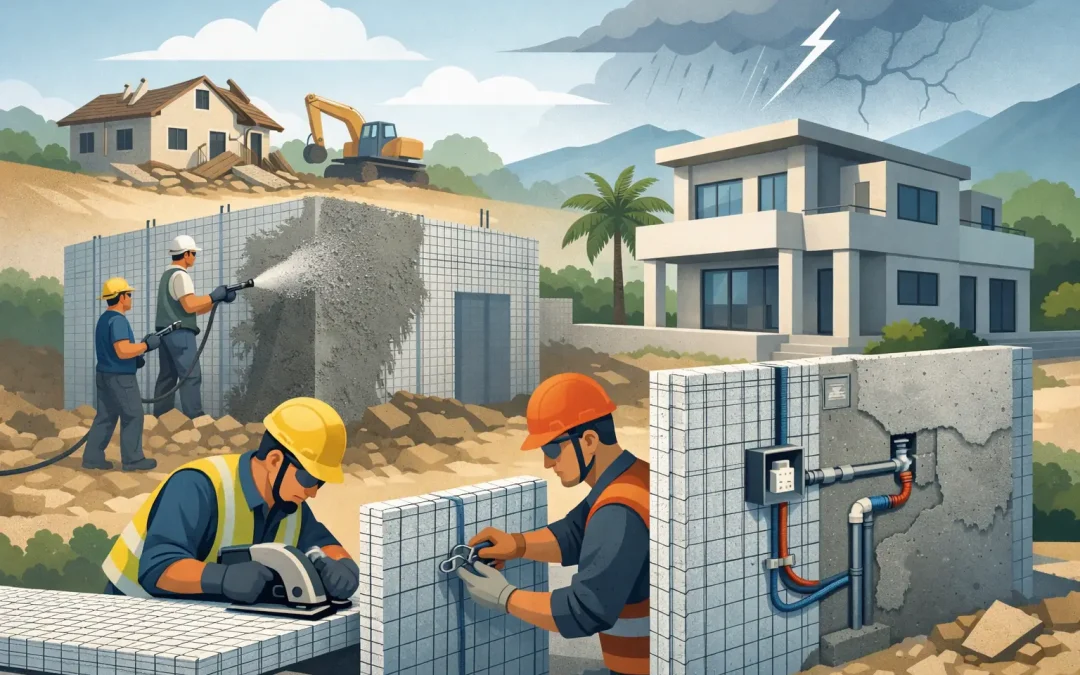
A disaster rebuild is not a normal construction schedule with added urgency. It is a compressed decision cycle shaped by damaged infrastructure, scarce labor, insurance scrutiny, volatile material availability, and a community that needs safe buildings back in service. This SCIP disaster reconstruction case study examines how a Structural Concrete Insulated Panel system can change the rebuilding decision for projects exposed to fire, hurricanes, and seismic activity.
The central lesson is practical: reconstruction should not simply replace the material that failed. It should address the hazard that caused the loss, the operating cost that will persist for decades, and the installation constraints that make post-disaster work difficult.
The Reconstruction Problem: Rebuilding Under Pressure
Consider a representative low-rise residential or mixed-use reconstruction project in a high-risk region. The original building relied on conventional wood framing. After a major fire, hurricane, or earthquake, the owner, architect, and contractor must determine whether to rebuild the familiar way or specify a system with a higher resilience profile.
Wood framing can remain a valid choice in many applications, particularly where local trade availability, project scale, and code pathways favor it. But after a destructive event, its limitations become more visible. Combustible framing requires additional layers of fire protection. It can be vulnerable to prolonged moisture exposure after storm damage. Its performance under extreme wind and seismic loads depends heavily on connection details, sheathing, hold-downs, and jobsite quality control.
A SCIP assembly takes a different approach. Galvanized steel wire mesh surrounds an expanded polystyrene, or EPS, insulating core. Once erected, the panels receive high-strength concrete mortar on both faces, creating a composite structural wall, roof, floor, or partition assembly. The result is not a foam wall with a finish. It is a reinforced concrete structural system with continuous insulation integrated into the assembly.
For a reconstruction team, that distinction affects risk, sequencing, labor planning, and long-term building performance.
SCIP Disaster Reconstruction Case Study: The Decision Framework
In this reconstruction scenario, the project team evaluates SCIP against a like-for-like wood-frame replacement using five criteria: life safety, schedule, labor, energy performance, and code documentation.
The first question is hazard resistance. In a fire-prone market such as communities rebuilding after the Los Angeles Palisades fires, the discussion cannot stop at aesthetics or initial cost per square foot. Owners and insurers are asking what the structural envelope is made of, how it behaves when exposed to fire, and whether the next event will produce the same level of loss.
Concrete-finished SCIP panels provide a noncombustible exterior structural shell around the insulated core when designed and installed as a tested assembly. That does not eliminate the need to specify compliant windows, roof systems, penetrations, interior finishes, and defensible-space measures. Fire-resilient construction is a building-wide strategy. Still, replacing combustible wall framing with a concrete-based assembly materially changes the envelope’s exposure profile.
The same logic applies in hurricane and earthquake zones. A properly engineered SCIP structure can provide a continuous reinforced concrete shell with strong resistance to lateral forces. Panel design, reinforcement, connections, openings, foundations, and roof geometry must all be engineered for the site-specific wind and seismic demands. There is no universal panel layout that replaces design responsibility. Yet the system gives engineers a structural approach built around reinforced concrete continuity rather than a collection of separate framing members and sheathing layers.
For Caribbean developers and Venezuelan project stakeholders evaluating construction after seismic events, this is a meaningful distinction. Reconstruction may require a system that responds to wind, seismic movement, heat, moisture, and energy demand at the same time. SCIP is designed for that multi-hazard conversation.
What Changed on the Jobsite
The schedule advantage in the case study did not come from skipping critical work. It came from reducing the number of separate assemblies that had to be built, coordinated, and inspected.
With a conventional framed exterior wall, the contractor may coordinate framing, sheathing, air and weather layers, insulation, lath or cladding support, exterior finish, and interior thermal and fire-related requirements. Each layer has value, but each also introduces labor, procurement, handling, and potential rework.
SCIP panels combine the structural wall form and continuous insulated core into a single panelized starting point. Crews set panels, install required reinforcement and connections, frame openings, place utilities in planned chases where permitted, and apply concrete mortar using appropriate mixing and projection equipment. The work still requires trained installers and disciplined supervision. The gain is that the team is building fewer independent layers.
That matters when local trades are overextended after a disaster. A contractor may not be able to assume that framing crews, insulation crews, cladding installers, and specialty subcontractors will all be available on the needed sequence. A panel-based concrete system can simplify labor coordination, especially when the supplier supports field education, specifications, equipment planning, and installation guidance.
There is a trade-off. Mortar application requires the right equipment, mix control, crew training, curing practices, and inspection standards. A contractor unfamiliar with SCIP should not treat it as ordinary drywall, stucco, or masonry work. Early coordination is essential. The best reconstruction schedules account for installer training and engineering review before materials arrive, not after panels are standing.
Energy Performance Became Part of Resilience
Post-disaster rebuilding often focuses first on survival during the event. Owners then face a second question: what will the building cost to operate during the next 20 or 30 years?
The EPS core in a SCIP system creates continuous insulation across the wall or roof assembly, reducing the thermal bridging commonly associated with repetitive framing members. In hot, humid, and high-cooling-load climates, that can help reduce heat gain and HVAC demand. In areas where power interruptions are common after storms or fires, a better-insulated envelope can also slow indoor temperature swings.
Energy performance is not a substitute for backup power, appropriate glazing, roof reflectance, or properly sized mechanical systems. It is one part of the resilience package. But it is a part that continues delivering value every month, long after the reconstruction headlines disappear.
For developers, this shifts the financial discussion. Initial construction cost should be evaluated alongside labor exposure, insurance considerations, maintenance expectations, anticipated energy use, and the potential cost of another major loss. The lowest first-cost wall is not always the lowest-risk building decision.
Code Alignment Must Start Before Procurement
A disaster zone is no place for vague product claims. Engineers, architects, plan reviewers, lenders, and insurers need defined design criteria and documentation that matches the proposed assembly.
The case study’s most important procedural lesson is to involve the SCIP manufacturer and structural engineer early. The team should establish the governing building code, occupancy, exposure category, fire requirements, wind speed, seismic design category, panel thickness, reinforcement schedule, opening details, foundation connections, and roof system before finalizing quantity takeoffs.
Technical evaluation reports, tested assemblies, engineering calculations, and installation details help move the conversation from “alternative material” to a code-aligned building system. Requirements vary by jurisdiction, and local officials retain authority over approval. A serious supplier supports the submittal process with accurate panel data and project-specific technical coordination rather than relying on generic marketing language.
Structural Panels GCT supports this process with SCIP panels, mortar mixing and application equipment, and technical education that helps crews and project teams understand the complete system. That complete-system approach is especially valuable when a reconstruction schedule leaves little room for disconnected suppliers and avoidable field improvisation.
The Practical Lesson for Owners and Builders
The Palisades fires renewed public attention on non-wood alternatives, including national media discussion of SCIP construction as a stronger option for rebuilding. The right response is not to specify a new system because it is receiving attention. The right response is to evaluate whether its performance characteristics match the actual risks at the site.
SCIP is particularly compelling when a project needs a concrete-based structural envelope, continuous insulation, reduced dependence on multiple wall trades, and engineered resistance to fire, wind, or seismic forces. It may be less appropriate where site access prevents efficient panel handling, the project is too small to justify equipment mobilization, or local labor has no pathway to receive installation support. Good material selection is specific, not automatic.
For reconstruction teams, the strongest next step is to bring the structural engineer, architect, general contractor, and panel supplier into the same early conversation. Define the hazard, document the code path, plan the installation sequence, and compare whole-building risk rather than only the first bid number. Rebuilding is an opportunity to give the next structure a better answer when the next disaster arrives.