
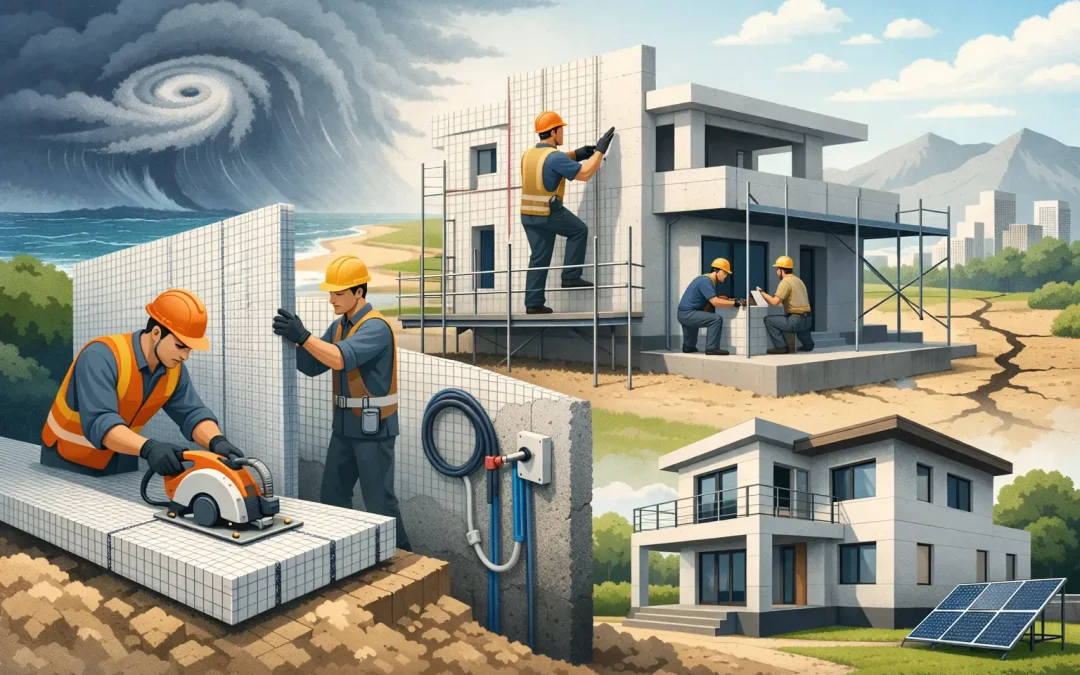
The destruction left by the Palisades fires put a difficult question in front of every builder, developer, and homeowner: should a replacement home be rebuilt with the same material assumptions that failed under extreme conditions? Across fire-prone, hurricane-exposed, and seismic regions, resilient housing trends are changing the answer. Project teams are moving beyond lowest first cost and evaluating how a building system performs when heat, wind pressure, debris, ground movement, and prolonged utility demand become real jobsite conditions.
This is not a shift toward one universal material. Climate, code jurisdiction, project type, labor availability, and budget still matter. But the direction is clear: housing is increasingly being specified as a performance system, not simply assembled from familiar components.
Resilient Housing Trends Are Becoming Specification Requirements
For decades, conventional wood framing remained the default choice because crews knew it, supply chains supported it, and initial material costs were predictable. That equation is under pressure. Wildfires have exposed the combustible load associated with traditional framing. Hurricanes have demonstrated the cost of roof loss, wall failure, and water intrusion. Earthquakes, including destructive events affecting Venezuela and other seismic regions, continue to show why ductility, connection design, and structural continuity cannot be treated as secondary details.
The result is a more demanding procurement conversation. Owners are asking what happens after a disaster, not only what it costs to complete the shell. Insurers are scrutinizing risk. Architects and engineers are looking for assemblies that can support code-based design while reducing energy demand. Contractors need systems that can be installed predictably despite labor shortages and compressed schedules.
A resilient home must address several exposures at once. Fire resistance alone does not solve a high-wind problem. High insulation value does not replace an engineered load path. A system worth specifying must bring structural, thermal, moisture, and construction considerations together in a practical assembly.
Noncombustible Assemblies Are Moving Into the Mainstream
One of the strongest housing trends is the move toward wall and roof assemblies with less combustible material in the structural envelope. Following the Los Angeles-area fires, this has become a direct business decision for many rebuilding teams, not an abstract sustainability preference.
Structural Concrete Insulated Panels, commonly called SCIP, respond to this need with a panelized structural system built around galvanized steel wire mesh and an expanded polystyrene, or EPS, insulating core. Once installed, the panels receive high-strength concrete mortar on both faces, creating a composite wall, floor, or roof assembly. The finished concrete skins and steel reinforcement work together to provide strength and protection that conventional stick framing does not inherently offer.
The distinction matters. Resilience claims should always be tied to the tested and engineered assembly, including panel configuration, concrete application, openings, reinforcement, connections, and project-specific design. No material eliminates fire risk or makes detailing optional. However, replacing combustible structural framing with a concrete-finished panel system can materially change the behavior of the building envelope in a fire event.
SCIP construction also helps project teams avoid treating insulation as an add-on. The EPS core is integral to the panel, helping create a continuous insulated envelope while the concrete skins provide the finished structural assembly. For hot climates across the United States and Caribbean, that combination can support lower cooling loads and more consistent interior comfort.
Fire Design Starts With the Whole Building
Wall construction is only one part of wildfire resilience. Roof assemblies, vents, windows, exterior openings, penetrations, site access, defensible space, and combustible exterior features all affect the outcome. A concrete-based wall system should be part of a coordinated fire-resistance strategy, not a reason to overlook the rest of the building.
For architects and engineers, the practical question is whether the system can be detailed around required ratings, local code provisions, structural loading, and the specific fire exposure of the site. This is where technical documentation and early coordination are more valuable than broad marketing claims.
High-Wind and Seismic Design Favor Continuity
Hurricanes and earthquakes create different forces, but both punish weak connections and discontinuous load paths. In a wind event, uplift and lateral pressure must transfer from roof to wall to foundation without a weak point at the connection. In seismic events, the structure must manage repeated lateral movement while maintaining the integrity of critical assemblies.
Panelized concrete systems are increasingly attractive because they can create continuous, reinforced building shells when designed and installed correctly. SCIP panels can be used for walls, partitions, floors, and roofing, allowing the same construction approach to carry through much of the building envelope. That continuity can simplify coordination between architectural intent and structural performance.
It depends, however, on engineering. Wind speed, exposure category, soil conditions, seismic design category, building height, roof geometry, opening sizes, and foundation design all affect the required solution. A coastal home in a hurricane zone should not be detailed exactly like an inland single-story residence. Likewise, a commercial project with large openings and long spans requires different analysis than a compact residential plan.
The right process is to establish design loads early, select a system supported by applicable code evaluation and engineering documentation, then coordinate panel layout, reinforcement, anchorage, and concrete application before field work begins. Treating these items as late-stage installation decisions is where schedule risk and costly rework begin.
Energy Efficiency Is Now a Resilience Issue
Energy performance is no longer separate from disaster readiness. When power outages follow a storm, wildfire, or infrastructure failure, a well-insulated envelope can slow indoor temperature change. In normal operation, it can reduce HVAC demand and improve comfort across rooms that would otherwise gain heat rapidly through poorly insulated walls or roofs.
This is especially relevant in the Caribbean, the Gulf Coast, Southern California, and other cooling-dominated markets. Developers are balancing first cost against operating cost, while owners are increasingly aware that utility expenses continue long after the construction contract closes.
The EPS core within a SCIP system provides continuous insulation across the panel field. The final thermal performance still depends on the complete design, including windows, roof geometry, mechanical systems, air sealing, thermal bridges, and workmanship. But integrating insulation into the primary panel system can reduce the sequencing and coordination problems that occur when insulation is installed separately after framing.
For multifamily, hospitality, institutional, and industrial projects, this can also support a more consistent envelope strategy across repeated units or large wall areas. Consistency is valuable because energy performance is often lost at transitions, penetrations, and field modifications rather than in the center of a wall.
Faster Installation Matters When Labor Is Limited
Resilient housing trends are not only about surviving a disaster. They are also about building more predictably before one occurs. Skilled labor remains expensive, and many markets face scheduling pressure from demand, weather, and material volatility. Systems that reduce the number of separate trades and simplify envelope assembly have a clear commercial advantage.
SCIP panels arrive as lightweight, manageable components that can be cut, shaped, erected, tied, and finished into structural assemblies. Because insulation is already part of the panel, crews are not building a conventional frame first and then returning to install separate insulation layers. Mortar mixing and application equipment further supports a system-based workflow rather than a collection of disconnected products.
Speed should be evaluated honestly. A panel system can reduce installation time and labor demands, but productivity depends on trained crews, panel planning, concrete or mortar application capacity, inspections, weather, and the complexity of the design. First-time installers need practical training and clear sequencing. On the right project, that upfront preparation can produce a faster, more controlled build than conventional methods.
Buildability Should Be Reviewed Before Bidding
The most successful projects review buildability while the drawings are still flexible. Panel dimensions, door and window openings, roof connections, service penetrations, staging areas, and equipment requirements should be considered before bids lock in assumptions.
This is also the point to identify where conventional construction may still make sense. Certain architectural details, local subcontractor capabilities, or small isolated additions may favor a hybrid approach. Resilience is not about forcing one material into every condition. It is about selecting the assembly that offers the best performance, constructability, and lifecycle value for the actual risk profile.
From Trend to Better Building Decisions
The strongest resilient housing trend is not a particular finish, product label, or headline. It is the move toward measurable performance. Builders and owners are asking whether a system is engineered for the site, aligned with code requirements, capable of supporting energy targets, and practical for the crews who must install it.
For projects in fire, hurricane, and seismic zones, Structural Panels GCT provides a SCIP building system designed to address those questions with integrated structural strength, insulation, and field-ready installation support. The value is not simply in choosing an alternative to wood framing. It is in specifying a building envelope that is prepared to do more when conditions become less forgiving.
The next project meeting is the right place to ask a better question: not just how quickly can this home be built, but how well will it perform when its surroundings are at their worst?