
A burned-out wood-frame neighborhood does not raise an abstract materials question. It forces owners, builders, and design teams to ask what the next building should be made of. Does SCIP replace structural framing? In many projects, yes: a properly engineered Structural Concrete Insulated Panel system can serve as the primary load-bearing wall assembly instead of conventional stud framing. But SCIP is not a drop-in product swap. It is a complete structural system that must be designed for the project’s loads, geometry, code requirements, and construction sequence.
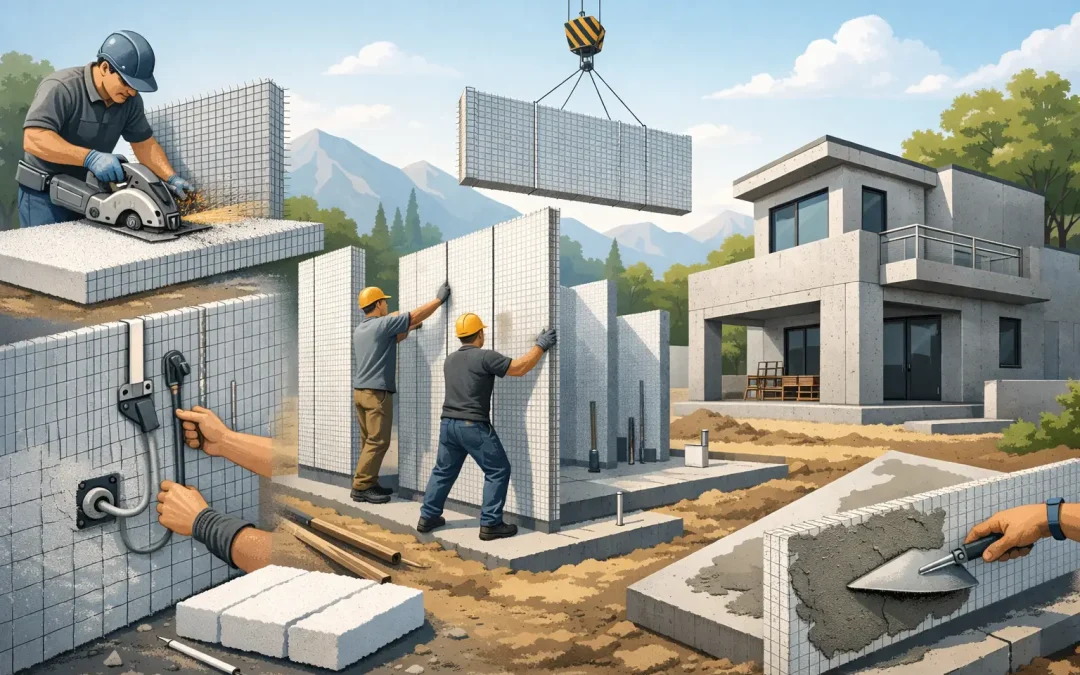
The distinction matters. Replacing studs with panels without changing the engineering approach misses the value of SCIP. A SCIP wall combines galvanized steel wire mesh, an expanded polystyrene (EPS) insulating core, and field-applied high-strength concrete mortar. Once finished and connected as specified, the assembly works as a reinforced concrete composite wall. It can carry loads, resist lateral forces, and provide a continuous insulated enclosure in one coordinated system.
Does SCIP replace structural framing?
For conventional low-rise residential, commercial, and industrial projects, SCIP can replace the wood studs, sheathing, and much of the separate insulation package that make up a typical framed exterior wall. The load path is transferred through the reinforced mortar skins, welded wire mesh, panel connections, and required reinforced concrete elements rather than through dimensional lumber studs.
That does not mean every component of a building disappears. A SCIP structure still needs a properly designed foundation, openings that are reinforced for their loads, roof and floor connections, and engineered details at corners, intersections, and transitions. Depending on the building design, it may also use concrete or steel beams, columns, lintels, and bond beams. The correct question is not whether SCIP eliminates every framed or reinforced element. The practical question is whether it can replace conventional structural wall framing as the building’s primary vertical enclosure and load-resisting system. In the right application, it can.
This is especially relevant where wood-frame construction has become harder to justify on risk, labor, and operating-cost grounds. After the Palisades fires in Los Angeles, national coverage brought renewed attention to noncombustible and fire-resilient building methods. In hurricane and seismic regions across the Caribbean and Latin America, including areas affected by major Venezuelan earthquakes, teams are making the same reassessment from a different starting point: how do we build a lighter, better insulated structure that still performs under extreme lateral loads?
SCIP is a structural assembly, not insulated infill
The EPS core often causes confusion. EPS provides thermal performance and helps create a lightweight panel, but it is not the structural component that replaces studs. The structural capacity comes from the galvanized steel mesh and the concrete mortar applied to both faces, along with the engineered reinforcement and connections that complete the assembly.
This differs fundamentally from a conventional stud wall. In wood framing, individual studs transfer gravity loads while sheathing, straps, hold-downs, and braced-wall or shear-wall segments resist lateral forces. Insulation is installed between framing members, leaving repeated thermal bridges through the studs. Multiple trades and sequences are required to frame, sheath, insulate, wrap, and finish the wall.
A SCIP panel consolidates those functions. Panels are set, tied together, reinforced at designated locations, and coated with concrete mortar to form the finished structural skins. The continuous EPS core reduces thermal bridging, while the concrete faces create a durable substrate for interior and exterior finishes. That integration is why SCIP can reduce field steps and labor demand, particularly when the crew is trained and mortar mixing and application equipment are planned as part of the job.
Where SCIP makes the strongest case
SCIP is not limited to exterior walls. System panels can be used for load-bearing walls, non-load-bearing partitions, roof assemblies, and floor applications where the project is engineered and detailed accordingly. This gives designers a consistent building envelope and structural language instead of a collection of disconnected products.
It is particularly well suited to projects where resilience and energy performance are design requirements rather than optional upgrades. A developer in a high-wind zone may be focused on hurricane resistance and reduced insurance exposure. An architect in a wildfire-prone area may be seeking a wall assembly with concrete exterior skins rather than combustible wood framing. A contractor facing skilled-labor shortages may be looking to shorten the framing-to-insulation sequence. An owner in a hot climate may be evaluating the operational value of continuous insulation over the life of the building.
For these projects, SCIP’s value is cumulative. It is not simply a stronger wall or a better insulated wall. It can be a structural, thermal, fire-conscious, and construction-efficiency decision made at the system level.
The engineering questions that determine the answer
Whether SCIP replaces structural framing on a specific project is decided in design and permitting, not in a sales conversation. The engineer of record must establish the loads, design criteria, reinforcement, connections, and supporting elements required by the applicable code.
Gravity loads are the starting point. The design must account for roof loads, floor loads where applicable, concentrated reactions, spans over openings, and how those forces travel into the foundation. A one-story residence and a multi-story mixed-use structure may both use SCIP, but their reinforcement schedules, wall thicknesses, details, and load paths will not be the same.
Lateral design is equally critical. Wind speed, exposure category, seismic design category, building height, diaphragm behavior, panel aspect ratios, openings, and anchorage all affect the structural solution. In a hurricane zone, panel-to-foundation and roof-to-wall connections deserve the same level of attention as the wall panels themselves. In seismic areas, ductile detailing and a complete, continuous load path are essential.
Openings also need disciplined design. Doors, windows, garage openings, and large glazed elevations interrupt the wall’s load-resisting area. They may require reinforced jambs, lintels, pilasters, frames, or adjacent shear-resisting wall segments. SCIP does not remove the need for engineering around openings. It gives the engineer a different, highly integrated wall system to design.
Code alignment should be documented from the beginning. Projects should use the relevant technical evaluation reports, tested assembly data, project-specific calculations, and local jurisdiction requirements. This protects the design team, supports permitting, and prevents field improvisation that can compromise performance.
What SCIP does not automatically replace
A credible SCIP proposal recognizes the limits of the system. Panels do not automatically replace foundations, long-span structural steel, transfer beams, deep roof trusses, or specialized moment frames. Buildings with large open interiors, unusual cantilevers, heavy industrial equipment, or tall multi-story configurations may require a hybrid approach.
Hybrid does not mean the system has failed. It means the project is using the right material where it performs best. A concrete or steel frame may carry major concentrated loads while SCIP provides the exterior and interior wall system. A steel roof structure may span a warehouse bay while SCIP walls deliver enclosure, insulation, and lateral resistance in designed locations. The goal is not to force one material into every role. The goal is to reduce unnecessary framing layers while improving the building’s overall performance.
There is also an installation discipline to consider. Panel alignment, mesh lapping, reinforcement placement, utility coordination, mortar thickness, curing, and connection details must follow approved drawings and system requirements. A crew experienced only in wood framing should not assume that SCIP installs itself. Training, field supervision, and the right mortar application equipment directly affect schedule, finish quality, and structural consistency.
Compare the full wall, not the panel price
SCIP is sometimes evaluated against the cost of lumber alone. That comparison is incomplete. The appropriate benchmark is the finished wall and the work required to create it: framing, sheathing, insulation, weather-resistive layers, fasteners, labor, waste, exterior finish preparation, interior substrate, and the timeline between each trade.
The economics will vary by location and project type. In regions with inexpensive lumber, simple geometry, abundant framing labor, and low performance requirements, conventional framing may remain competitive on first cost. In areas with high labor costs, severe weather exposure, demanding energy targets, or recurring disaster risk, the integrated SCIP approach can be far more compelling.
Schedule value deserves attention as well. Panels can be cut, assembled, and erected quickly, then finished with mechanized mortar application. When the system is planned early, contractors can reduce trade handoffs and create a more predictable envelope sequence. That is a meaningful advantage for developers carrying financing costs and contractors managing labor availability.
Build for the hazards the project will face
The better question is not whether SCIP is an alternative to wood framing in theory. It is whether the proposed wall system is appropriate for the actual hazards, budget, code pathway, and operating goals of the project.
For many low-rise buildings, SCIP can replace structural framing and deliver far more than a substitute for studs. It creates a reinforced, insulated concrete wall assembly designed for fire resistance, hurricane resistance, earthquake resistance, durability, and efficient installation. Structural Panels GCT supports that system approach with panels, equipment, technical resources, and project-focused guidance.
When the next project is being designed for a fire-prone hillside, a hurricane coast, or a high-seismic region, the wall decision should be made before the framing package is assumed. A building’s resilience is not added after the plans are complete. It is built into the structural system from the first line of design.