
Our Blog
Learn about the residential, commercial and industrial projects built with our Structural Concrete Insulated Panels (SCIP), in the United States and the Caribbean.

SCIP Construction Permitting Made Practical
SCIP construction permitting moves faster when design teams document structural loads, fire assemblies, energy performance, and special inspections early.

SCIP Design Loads for Resilient Buildings
Understand SCIP design loads for walls, roofs, and floors, including wind, seismic, dead, and live load paths for code-aligned project planning teams.
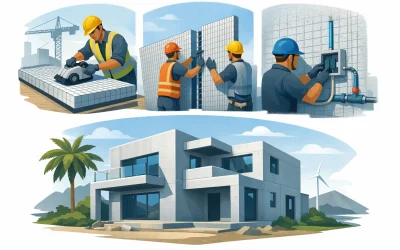
Top Alternatives to Wood Framing for Resilient Builds
Compare the top alternatives to wood framing for fire, wind, seismic, and energy performance – with practical guidance for resilient projects nationwide.

Can SCIP Buildings Withstand Hurricanes in High-Wind Zones?
Can SCIP buildings withstand hurricanes? Learn how concrete-coated panels, connections, engineering, and installation support high-wind performance well.

What a SCIP Building System AIA Award Signals
See what a SCIP building system AIA award can signal about resilience, design value, and smart specification decisions on high-performance projects now.

Are SCIP Panels Fire Resistant? What Builders Need
Are SCIP panels fire resistant? Learn how concrete-coated SCIP wall and roof assemblies perform in fire, what ratings require, and how to specify them.

Disaster Resilient Construction That Performs
Disaster resilient construction combines SCIP panels, concrete, and insulation to help projects withstand fire, wind, seismic forces, and energy costs.
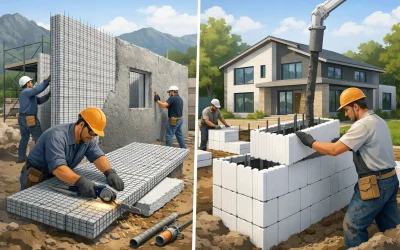
SCIP Construction vs ICF Homes for Builders
Compare SCIP construction vs ICF homes for fire, wind, seismic performance, insulation, labor, and code-ready project planning in demanding climates.
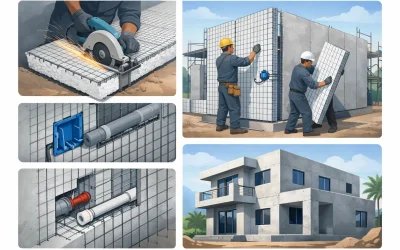
Structural Insulated Panel Construction Guide
Use this structural insulated panel construction guide to plan code-aligned SCIP walls, roofs, and floors for faster, resilient, energy-efficient builds.