
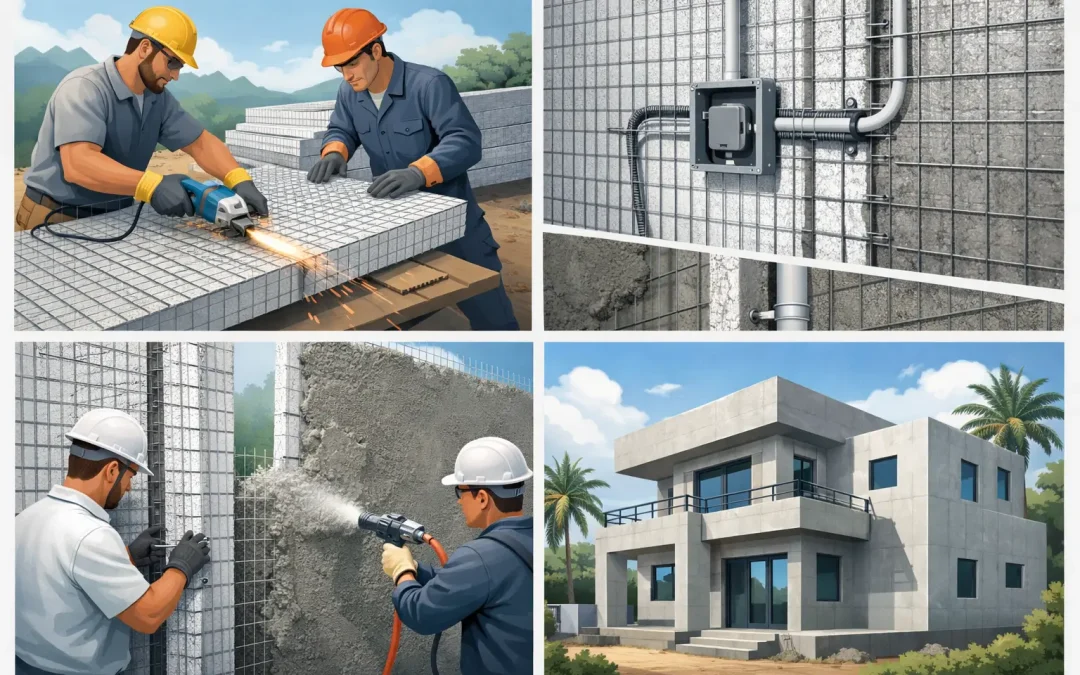
A wall system decision made during schematic design can determine whether a project remains insurable, buildable, and comfortable for decades. This structural panel design guide is written for teams evaluating SCIP construction where fire exposure, hurricane forces, seismic movement, labor availability, and energy performance are all part of the brief. The goal is not simply to replace wood framing. It is to design an integrated structural and thermal assembly that can be engineered, detailed, installed, and approved for the conditions it will face.
Recent disasters have made that conversation more urgent. The Palisades fires in Los Angeles renewed scrutiny of combustible building assemblies, while seismic events in Venezuela and across the Caribbean continue to show the cost of designing for ordinary conditions in extraordinary locations. A Structural Concrete Insulated Panel system gives designers another path: galvanized steel wire mesh, an expanded polystyrene (EPS) core, and high-strength concrete mortar working together as a composite assembly.
Start the Structural Panel Design Guide With Project Hazards
The correct panel layout begins with the hazard profile, not the floor plan. Identify the governing wind speed, exposure category, flood and corrosion conditions, seismic design category, fire-resistance objectives, climate zone, occupancy, and local code requirements before panels are selected. A coastal hotel, a hillside residence in Southern California, and a warehouse in the Caribbean may use the same SCIP technology, but they do not require the same engineering.
For hurricane-prone projects, the design team must trace load paths from roof to foundation. Uplift, suction at corners, opening pressures, roof diaphragm connections, and anchorage cannot be left to field judgment. SCIP walls can provide a highly durable enclosure and structural element, but their performance depends on engineered reinforcement, mortar thickness, connectors, and continuous load transfer.
Seismic design requires similar discipline. Panel walls need to work with the building’s lateral-force-resisting system, whether that includes designated shear walls, frames, diaphragms, collectors, or foundation elements. Openings, offsets, concentrated loads, and discontinuous walls deserve early attention. The strength of a panel system is valuable, but irregular geometry and uncoordinated penetrations can reduce the performance of any structural assembly.
Fire risk should also shape decisions at the earliest stage. Unlike conventional wood framing, SCIP construction does not rely on combustible studs or cavities as the primary wall structure. Concrete mortar skins protect the panel assembly, while the EPS core contributes continuous insulation. The final fire-resistance strategy must still be verified for the specific wall, roof, occupancy, finish, and jurisdiction, but noncombustible structural surfaces change the starting point for high-risk projects.
Design the Assembly, Not Just the Panel
A SCIP panel is not a standalone commodity. It becomes a structural concrete insulated assembly after reinforcement, shotcrete or applied mortar, connections, and detailing are completed. That distinction matters when comparing systems by nominal thickness or initial material cost alone.
The EPS core establishes the panel’s geometry and provides thermal continuity. Galvanized wire mesh on both faces creates the reinforcement framework and holds the assembly together. Concrete mortar applied to the faces creates durable structural skins. Engineers then determine the panel thickness, reinforcement requirements, boundary conditions, spans, and connection details based on project loads and applicable evaluation reports.
Wall type should follow its job in the building. Exterior bearing walls, non-load-bearing partitions, floor systems, and roofing panels may all use SCIP components, but each has different detailing needs. A load-bearing exterior wall may need enhanced reinforcement around concentrated reactions. A partition may prioritize acoustics, service routing, and door-frame attachment. A roof design must account for drainage, uplift, slope, access loads, parapets, and insulation continuity.
Do not treat openings as an afterthought. Windows, doors, louvers, and large storefront areas interrupt the panel field and redirect forces. Coordinate reinforced edges, headers, jambs, sill conditions, flashing, and attachment points before fabrication or installation. A well-designed opening protects both structural performance and water management. A late opening often creates unnecessary cutting, patching, and field delays.
Coordinate Structure, MEP, and Finishes Early
The strongest panel layout can still become inefficient when trades work in sequence without coordination. Mechanical, electrical, plumbing, low-voltage, and fire-protection routes should be reviewed before mortar application. The EPS core can accommodate planned chases and service paths, but indiscriminate field cutting is not a design method.
Identify major conduits, electrical boxes, plumbing stacks, recessed equipment, and structural attachment zones in the coordinated drawings. Where heavier fixtures, cabinetry, mechanical equipment, or façade elements require support, provide engineered fastening and backing details. Fastener selection must consider the finished concrete skin, embedment, corrosion environment, and imposed load.
Exterior finishes also deserve full-system thinking. The concrete mortar surface may receive coatings, stucco-compatible finishes, cladding systems, or other specified treatments, but every finish must preserve drainage, flashing continuity, movement accommodation, and required fire performance. In hot and humid regions, material compatibility and vapor-management decisions should reflect the local climate rather than a generic wall detail copied from another market.
Use Thermal Performance to Reduce Operating Costs
Energy efficiency is one of SCIP construction’s practical advantages, particularly where cooling loads and energy prices are high. The EPS core provides continuous insulation across the panel field, reducing the thermal bridging commonly associated with repeating steel or wood studs. The concrete faces add mass that can moderate indoor temperature swings when the building is properly designed and operated.
That does not mean every project receives the same energy outcome. Window-to-wall ratio, glazing selection, orientation, roof design, air sealing, HVAC sizing, and occupancy patterns still drive operating performance. A high-performing wall cannot compensate for uncontrolled solar gain through poorly selected glass. It can, however, give the mechanical design a more efficient envelope to work with.
Coordinate energy targets with structural and fire requirements instead of treating them as competing priorities. A SCIP envelope is especially useful when the project needs strength, insulation, and durable wall surfaces in one construction sequence. This can simplify the assembly compared with layering separate framing, insulation, sheathing, air-control, and impact-resistance components, although the specific cost comparison depends on local labor, finishes, logistics, and code requirements.
Specify for Code Review and Field Execution
Code alignment is not a slogan. It is a submittal process supported by project-specific engineering, applicable building-code provisions, technical evaluation documentation, test data, and clear installation details. Architects and engineers should engage the authority having jurisdiction early when the project uses an alternative material or method unfamiliar to the reviewer.
The structural panel design guide should include panel schedules, reinforcement and connection details, foundation anchorage, opening details, roof and floor interfaces, control-joint strategy, finish specifications, and inspection requirements. It should also identify who is responsible for each decision. Ambiguity between engineer, architect, panel supplier, general contractor, and applicator creates risk precisely where resilient construction cannot afford it.
Installation quality is equally decisive. Panels must be set plumb, aligned, braced, connected, and prepared for mortar application according to the approved system details. Mortar mixing, pumping, and application equipment affect consistency, coverage, and production rates. A complete SCIP approach includes the equipment and field guidance needed to help crews place the concrete skins efficiently rather than improvising with unsuitable methods.
For teams new to the system, workshops and preconstruction planning can prevent costly learning curves. Review sequencing, panel handling, bracing, embedded items, service chases, quality-control checkpoints, and curing requirements before the first wall goes up. Faster installation is achievable, but speed comes from preparation and trained execution, not skipped steps.
Where SCIP Is the Stronger Choice
SCIP construction is particularly compelling for projects where multiple risks overlap: coastal wind exposure, wildfire concerns, seismic demands, high cooling costs, limited skilled framing labor, or a need for durable institutional and commercial walls. It can serve residential, multifamily, hospitality, educational, industrial, and mixed-use work when the structural design and permitting path are properly developed.
It is not a universal substitute for every building method. Highly complex long-span structures, unusual façade systems, remote-site logistics, local trade capacity, and jurisdictional familiarity can affect the best choice. The right comparison is not panel cost versus lumber cost. It is total installed value: structural performance, schedule, labor, insurance considerations, energy use, maintenance exposure, and expected service life.
Structural Panels GCT supports that decision with SCIP panels, application equipment, technical education, and project-focused guidance. For builders and design teams rethinking wood-frame construction after fire, wind, and seismic losses, the most useful next step is to bring the panel system into the design conversation before drawings harden around a less resilient assembly.