
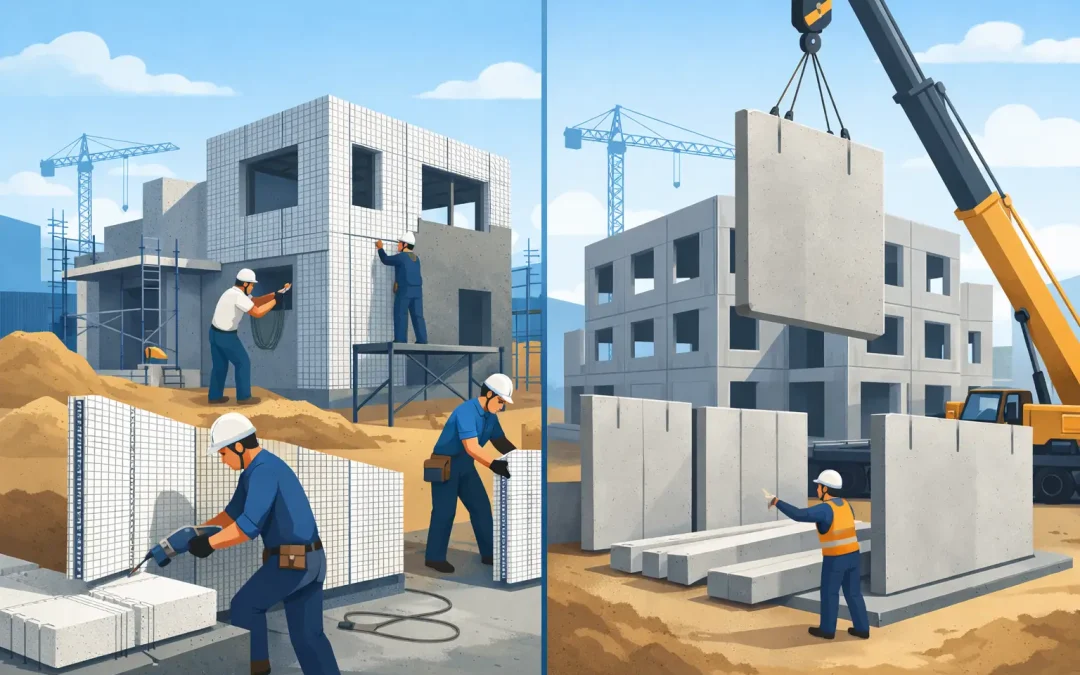
A SCIP system versus precast concrete decision is not simply a choice between two concrete-based assemblies. It is a decision about how the structure is built, how much work happens in the field, how the enclosure performs, and how the project responds to wind, seismic, fire, labor, and logistics risk. For projects in hurricane zones, high-seismic areas, and hot climates, those differences affect far more than the initial material price.
Precast concrete remains a proven solution for many building types. It can deliver excellent structural capacity, factory-controlled quality, and repeatable architectural finishes. SCIP – Structural Concrete Insulated Panel – approaches the same performance conversation from a different direction. It combines an EPS insulating core, galvanized steel wire mesh, and field-applied high-strength concrete mortar into a monolithic, insulated building assembly.
The right answer depends on the project. But when a development needs high resilience, continuous insulation, reduced lifting requirements, and adaptable site installation, SCIP deserves serious consideration early in design.
SCIP System Versus Precast Concrete: The Core Difference
Precast concrete elements are manufactured in a controlled plant environment, cured, transported to the jobsite, and erected with cranes and specialized rigging. Depending on the design, the panels may serve as load-bearing walls, cladding, floor components, or other structural elements. Connections, tolerances, transportation routes, lifting plans, and erection sequencing are central to successful precast work.
A SCIP wall begins as a lightweight panel made with an expanded polystyrene core held between welded galvanized steel wire meshes. The panels are cut and assembled on site to form walls, partitions, floors, and roof assemblies. After placement, electrical and mechanical coordination, and reinforcement detailing, concrete mortar is applied to both faces. Once the specified concrete skins are completed, the assembly acts as a composite structural and insulated element, subject to the engineered design and applicable code requirements.
That distinction changes the construction process. Precast transfers more work to the factory and requires heavier site logistics. SCIP transfers final structural completion to the jobsite but keeps the base panel light enough for manual handling in many applications. Neither model is automatically better. The project location, building geometry, local labor, crane access, and performance requirements should drive the selection.
Where Precast Concrete Has a Strong Advantage
Precast is especially effective when a project has repetitive geometry, suitable transportation access, and a schedule that benefits from simultaneous foundation work and off-site panel production. Parking structures, warehouses, large multifamily developments, and buildings with repeated bays can benefit from factory casting and rapid crane erection.
Architectural precast also offers a level of finish control that is difficult to duplicate with site-applied systems. When the exterior expression depends on complex reveals, polished surfaces, thin brick, or highly repeatable decorative elements, a precast manufacturer can often deliver a refined result with fewer field variables.
For tall or heavily loaded structures, conventional precast structural systems may also be the direct fit. Large-format panels and components can carry significant design loads when engineered with the required reinforcement, connections, and foundations. However, this strength comes with planning demands: truck deliveries, staging space, crane capacity, erection crews, and a site sequence that cannot be improvised once panels begin arriving.
Where SCIP Changes the Project Equation
SCIP is often evaluated first for its structural resilience, but its enclosure performance and installation approach can be just as significant. The EPS core provides continuous insulation within the panel assembly rather than relying only on cavity insulation or added exterior insulation. In hot and humid markets, that can support lower cooling loads and improved interior comfort when the complete building enclosure is detailed correctly.
The finished concrete skins and steel mesh also create an assembly fundamentally different from wood framing. Wood-frame buildings can be efficient and economical in the right setting, but they bring combustible framing, moisture-management sensitivity, termite exposure, and varying jobsite workmanship into the risk equation. After the LA Palisades fires, developers and owners have renewed reason to examine systems designed around noncombustible concrete finishes and resilient structural behavior.
SCIP can be particularly practical where crane access is restricted or expensive. Panels are lightweight before coating and can be moved, trimmed, and assembled with a smaller crew than heavy precast elements. Openings, curved conditions, roof transitions, and field adjustments can be addressed without the same dependence on a factory casting schedule or large lifting equipment. That flexibility matters on infill sites, hillside properties, Caribbean islands, and remote locations where freight and equipment mobilization can control the budget.
This is not an argument that SCIP eliminates skilled work. It does not. The system requires trained installation, proper panel alignment, reinforcement at openings and connections, disciplined mortar application, and engineering appropriate to the project. The labor profile is different: less heavy erection work, more panel assembly and coating execution. Contractors should plan training, mockups, quality checks, and the right mortar mixing and application equipment from the start.
Resilience Is About the Assembly, Not the Label
A concrete panel is not automatically hurricane resistant, earthquake resistant, or fire resistant simply because it contains concrete. Performance comes from the full design: geometry, reinforcing, connections, diaphragm design, openings, roof attachment, foundations, material specifications, and installation quality.
For precast, connection design is often the critical issue. Panels may be extremely strong, but the building must still transfer wind and seismic forces reliably through every connection. Joint detailing also affects water management, air control, and long-term maintenance.
For SCIP, resilience comes from the composite action of the mesh-reinforced concrete skins, the panel configuration, and the monolithic nature of the completed assembly. Properly engineered SCIP systems have been tested and used for high-wind, seismic, fire, and impact-resistance applications. In regions reminded by earthquakes, including recent seismic events affecting Venezuela, the ability to specify a lighter insulated wall system with engineered reinforced-concrete behavior can be a meaningful design advantage.
Fire performance should be evaluated with the same discipline. The EPS core is protected within concrete mortar skins in the completed SCIP assembly, but code compliance depends on the exact wall or roof build-up, required fire rating, penetrations, finish materials, and local jurisdiction requirements. Designers should rely on applicable technical evaluation reports, tested assemblies, and project-specific engineering rather than broad product assumptions.
Energy and Operating Cost Considerations
Precast concrete has substantial thermal mass, which can help moderate indoor temperature swings. But concrete itself is not insulation. A precast wall typically requires insulation integrated into the panel or added through a separate enclosure strategy to achieve the intended thermal performance. Connections and joints must be detailed carefully to avoid thermal bridging and air leakage.
SCIP places insulation at the center of the wall from the beginning. The EPS core is continuous across much of the panel area, while concrete skins provide durable interior and exterior surfaces. This can simplify the path to a high-performance enclosure, especially when wall, roof, and floor transitions are coordinated as one system.
The distinction matters to owners who are comparing first cost against operating cost. A lower-cost wall that requires more HVAC capacity, additional insulation layers, or future repairs may not be the lowest-cost building over its service life. Conversely, a project with modest energy targets and a strong local precast supply chain may find that insulated precast meets its goals efficiently. The analysis should include energy modeling, not assumptions.
Schedule, Labor, and Logistics
Precast can compress the erection phase dramatically once production is complete. However, its schedule is sensitive to shop drawing approvals, plant capacity, transportation availability, site readiness, and crane operations. A delayed foundation, blocked access road, or missed delivery sequence can affect the entire erection plan.
SCIP supports a different type of schedule control. Panels can be staged on site, cut for actual field conditions, and assembled as crews progress through the building. This reduces dependence on oversized transport and major crane picks. It can also reduce material handling risk on constrained sites, although mortar application and curing must be included realistically in the schedule.
For both systems, speed is earned through planning. The best SCIP projects coordinate panel layouts, openings, embeds, utilities, equipment, and coating sequence before field installation begins. Structural Panels GCT supports this approach with panel supply, application equipment, technical education, and project-focused system guidance rather than treating the panel as an isolated commodity.
How to Choose for Your Project
Start with the building’s exposure and failure consequences. A coastal resort, essential facility, hillside home, school, warehouse, and multifamily development do not carry the same wind, seismic, fire, insurance, or continuity-of-operations requirements. Then evaluate local conditions: crane access, shipping distance, labor availability, site storage, contractor familiarity, and permitting expectations.
Precast may be the stronger fit when the building uses repetitive large-format elements, factory finishes, and reliable crane logistics. SCIP may be the stronger fit when the design calls for an insulated structural envelope, lighter handling, field adaptability, and a resilient alternative to wood framing. Hybrid solutions are also possible. A project may use precast foundations, stairs, or specialized components while using SCIP for exterior walls, partitions, and roof assemblies.
The most productive early question is not, “Which system costs less per square foot?” It is, “Which assembly best controls our structural, enclosure, labor, logistics, and long-term operating risks?” When that question guides the design team, the material choice becomes a performance decision instead of a habit.