
A wood-frame estimate can look competitive until a project enters a high-wind zone, a fire-prone interface, or a market where skilled framing labor is difficult to secure. At that point, the lowest material line item is rarely the lowest project cost. SCIP project budgeting gives builders, developers, and design teams a more useful way to evaluate the complete building assembly: structure, insulation, labor, schedule, equipment, finishes, and long-term operating performance.
For projects being reconsidered after the Palisades fires in Los Angeles or seismic events in Venezuela, this is not a theoretical exercise. Owners are asking tougher questions about fire exposure, hurricane resistance, repair risk, insurance, and the cost of rebuilding. A Structural Concrete Insulated Panel system should be budgeted as an integrated structural and enclosure solution, not as a substitute material priced only by the square foot.
Start SCIP Project Budgeting With the Installed Assembly
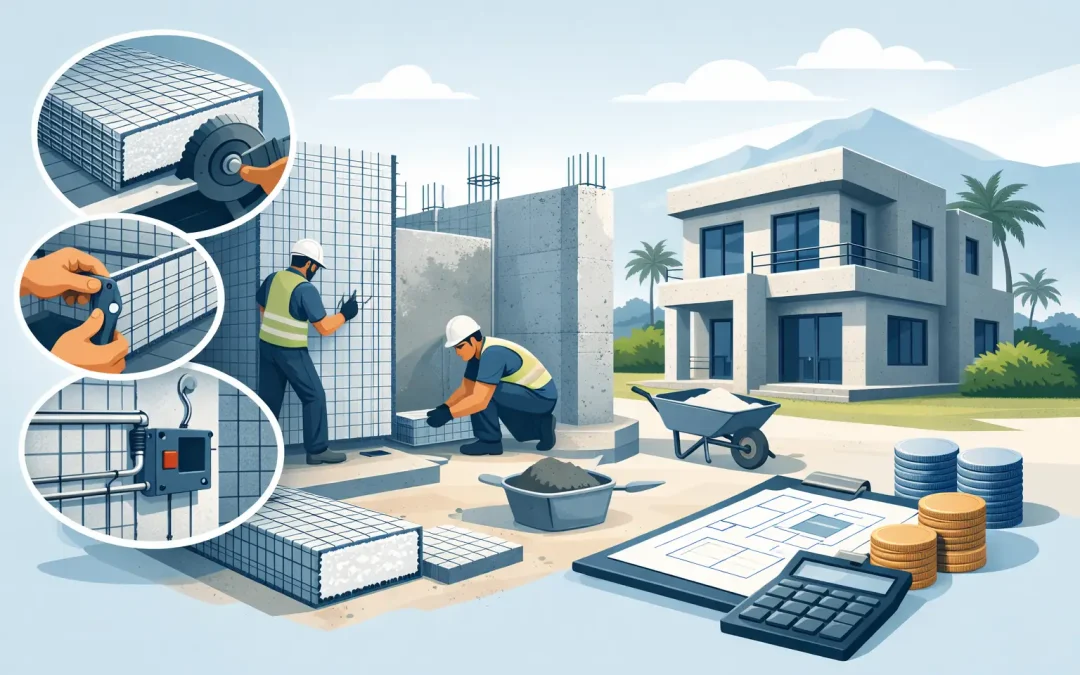
A SCIP panel consists of galvanized steel wire mesh surrounding an expanded polystyrene (EPS) insulating core. The panel is finished with high-strength concrete mortar, creating a structural, insulated wall, roof, floor, or partition assembly depending on the approved design. That combination changes how costs are distributed across the estimate.
With conventional construction, the budget often separates framing, sheathing, insulation, weather protection, interior board, and portions of the structural bracing scope. A SCIP system consolidates several functions into one coordinated assembly. The right comparison is therefore not panel cost versus lumber cost. It is the installed SCIP assembly versus the installed conventional assembly required to meet the same structural, thermal, fire, and project-performance objectives.
Early budgeting should identify the panel type and thickness, wall and roof square footage, story count, openings, building geometry, design loads, and required finishes. These inputs affect panel quantities, connection details, reinforcement, mortar volume, access requirements, and installation production rates.
A simple rectangular residence with repeated wall dimensions will budget differently from a custom home with tall openings, curved walls, stepped foundations, and multiple roof transitions. SCIP can support fast installation, but crews still need clear drawings, accurate layout, and practical sequencing. Complexity does not disappear. It must be identified early rather than absorbed later as field change cost.
Build the Estimate Around Five Cost Centers
A dependable SCIP budget separates the work into cost centers that reflect how the system is actually built. This prevents a low initial panel quote from being mistaken for a complete project number.
1. Panel package and structural detailing
The panel package includes the selected SCIP panels and the accessories necessary for the intended assembly. Budgeting must account for the structural design criteria of the project, including wind speed, seismic category, roof loading, openings, spans, and connection conditions. Projects in coastal, hurricane-prone, or seismic areas should not be priced from a generic wall schedule.
Engineering and code documentation are also budget items, not administrative afterthoughts. The system must be designed and specified in alignment with applicable local codes, approved evaluation reports, and the authority having jurisdiction. The cost of correct detailing is modest compared with redesign, permit delay, or field modifications after construction begins.
2. Concrete mortar, reinforcement, and application
Concrete mortar is a major installed-cost component because it creates the finished structural skin over the mesh. Budget the mortar mix, delivery or batching method, waste factor, reinforcement where required, and the equipment needed to mix and apply the material efficiently.
This is where production planning matters. Hand application may suit a small or highly detailed project, while larger wall and roof scopes may justify mortar mixing and application equipment. Equipment has an upfront cost, but it can improve consistency and reduce labor hours when the project volume supports it. The right choice depends on crew experience, site access, daily production targets, and whether the contractor expects to use the system on future work.
3. Labor and crew learning curve
SCIP installation can reduce labor demands by combining structure and insulation into a panelized assembly, but the budget should not assume that every crew will perform at peak productivity on day one. Include labor for panel placement, alignment, tying, cutting, opening preparation, conduit coordination, mortar application, curing management, and finish preparation.
The most accurate estimates distinguish between a trained SCIP crew and a crew learning the system in the field. Training, technical support, mockups, and a well-planned first installation sequence are real project investments. They are also practical risk controls. A contractor that budgets crew onboarding can protect schedule and quality rather than relying on costly rework.
4. Foundation, connections, and site logistics
SCIP does not eliminate the need for a properly designed foundation, anchorage, or load path. Budget the transition from foundation to wall, wall-to-roof connections, embedded items, openings, and any required supplemental framing or structural elements. Coordinate these details before panels arrive on site.
Site logistics influence cost as well. Consider unloading, storage, panel staging, scaffolding, lifts, pump access, water supply, power, and weather protection during mortar work. Panels are lightweight compared with masonry units, which can reduce handling demands, but a congested urban site or elevated installation may still require careful access planning.
5. Finishes, MEP coordination, and closeout
Budget the full finish path. This includes exterior coatings or cladding, interior finishes, waterproofing details, flashing, windows and doors, and penetrations. The selected finish system must be compatible with the SCIP assembly and local exposure conditions.
Mechanical, electrical, and plumbing coordination deserves particular attention. Routing should be planned before mortar application wherever possible. Late penetrations through a completed concrete skin create extra labor and can compromise the clean sequencing that makes the system efficient. A coordinated MEP layout is often one of the highest-value preconstruction tasks on a SCIP project.
Compare Cost Per Performance, Not Cost Per Panel
Price comparisons become misleading when the competing systems do not deliver the same result. A conventional wood-frame wall may require separate measures to improve fire performance, wind resistance, structural capacity, insulation value, and impact resistance. Those measures add material, labor, inspections, and schedule dependencies.
SCIP construction should be evaluated against the performance target of the complete building. In high-risk locations, that target may include hurricane-resistant design, earthquake-resistant detailing, noncombustible exterior protection, energy-efficient enclosure performance, and reduced exposure to moisture or pests associated with wood-based assemblies.
This does not mean SCIP is automatically the lowest-cost solution for every structure. Small additions, projects with limited access to trained labor, or buildings with highly specialized facade requirements may favor another approach. The value proposition becomes stronger when resilience, energy performance, speed, and labor efficiency are central project requirements rather than optional upgrades.
Put Schedule Savings Into the Pro Forma
Schedule is a budget variable. When wall structure and insulation advance together, the building can move toward dry-in and subsequent trades with fewer separate scopes waiting in sequence. A shorter or more predictable construction schedule can reduce general conditions, equipment rental, financing carry, site overhead, and exposure to weather delays.
Developers should quantify these savings instead of describing them broadly. Calculate the daily cost of the jobsite, the cost of delayed occupancy, and the revenue impact of opening later than planned. For a residential developer, weeks saved can affect loan interest and sales timing. For a commercial or industrial owner, they can affect operating revenue and tenant delivery commitments.
The schedule benefit depends on disciplined procurement and coordination. Panels, mortar, equipment, engineering, permits, windows, roofing, and finish materials must be released in the correct order. A fast panel installation cannot recover time lost to unresolved approvals or unavailable finish trades.
Budget for Resilience Before the Next Event
After a major wildfire, hurricane, or earthquake, rebuilding demand can drive up labor rates and material availability while insurers and owners reassess risk. A project budget that treats resilience as a later upgrade is exposed to both price escalation and redesign pressure.
For SCI P projects, establish the required hazard performance during feasibility and carry it through engineering, specifications, and procurement. Verify the intended assembly, approved finishes, connections, and project-specific design requirements. Performance claims should always be tied to the tested or engineered assembly, not assumed from a panel alone.
Structural Panels GCT supports this process with SCIP panels, mortar mixing and application equipment, and technical guidance designed for real field conditions. The strongest budget is not the one with the smallest opening number. It is the one that gives the owner a buildable, code-aligned path to a durable building before risk forces the project to pay for the same decisions later.