
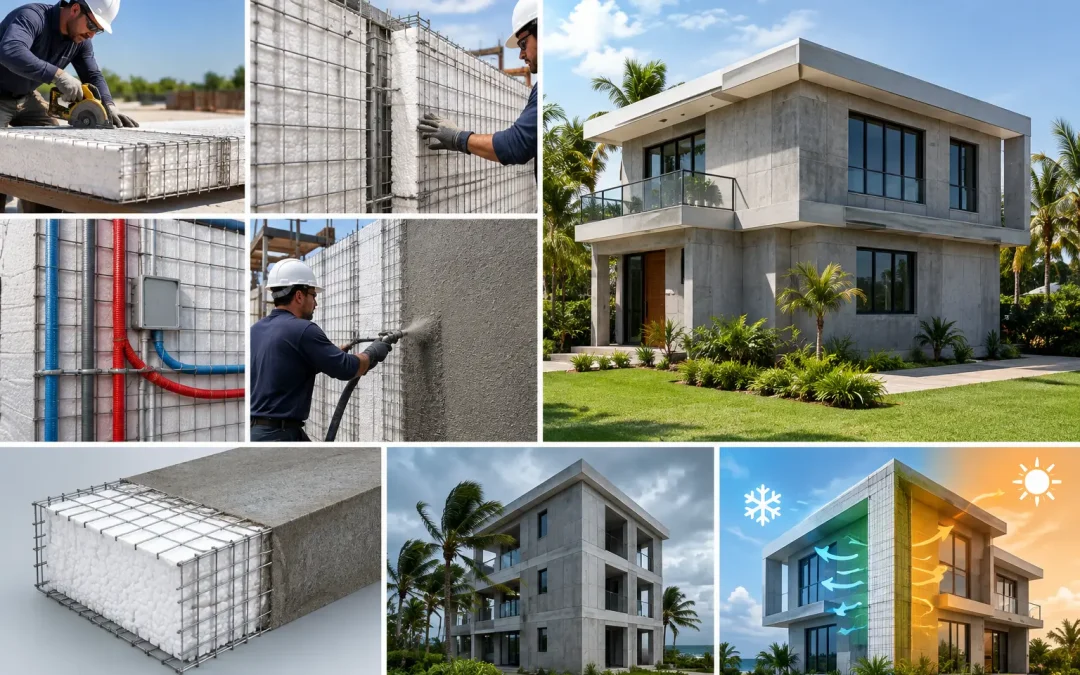
After the Palisades fires, the question for residential construction is no longer simply how quickly a house can be framed. It is whether the structure can remain standing, habitable, and insurable when exposed to the hazards its location is increasingly likely to face. Residential concrete panel homes built with Structural Concrete Insulated Panels, or SCIP, offer a practical alternative to conventional wood framing for projects where fire, wind, seismic performance, energy use, and build speed all matter.
A SCIP assembly begins with an expanded polystyrene (EPS) insulating core held between galvanized steel wire meshes. The panel is erected, tied into the structural design, and finished with high-strength concrete mortar on both faces. The result is not a foam house or a light-gauge framed wall with added insulation. It is a composite structural assembly that combines a concrete shell, continuous insulation, and reinforced steel mesh in one building system.
For builders, developers, architects, and engineers working in high-risk U.S. and Caribbean markets, that distinction has real consequences. It affects detailing, crew sequencing, mechanical coordination, thermal performance, and the long-term risk profile of the project.
Why Residential Concrete Panel Homes Are Gaining Attention
Wood framing remains familiar, available, and efficient for many projects. But familiarity does not solve the challenges created by wildfires, hurricanes, labor shortages, rising cooling costs, and tighter insurance scrutiny. When a project is in a wildfire interface, a high-wind coastal zone, or a seismically active area, the construction system needs to be evaluated against those actual exposure conditions rather than selected by habit.
Recent disaster events have made this conversation immediate. The Los Angeles-area Palisades fires renewed public attention on noncombustible and fire-resilient construction. National media coverage, including discussion of SCIP construction by Jonathan Scott, has brought broader visibility to alternatives that do not rely on combustible wood framing as the primary wall structure. Likewise, earthquake events in Venezuela and across the Caribbean reinforce the need for buildings designed as connected structural systems, not collections of separate components.
SCIP construction responds to those concerns through the finished composite wall. Concrete mortar faces protect the EPS core and steel mesh while creating a durable envelope. The galvanized mesh and reinforcing details help distribute loads through the assembly. Properly engineered connections, openings, diaphragms, foundations, and roof details are essential, but the panel system provides a strong basis for an integrated structure.
No building method is hazard-proof, and performance always depends on approved plans, local code requirements, engineering, workmanship, and the specific event. Still, a system designed for fire, hurricane, and seismic resistance gives project teams a more credible starting point than a standard wood-frame approach in locations where those threats are central to the project brief.
How the SCIP System Works on a Residential Build
A residential SCIP project moves differently from a conventional stick-built house. Panels are manufactured for exterior walls, interior partitions, floors, and roofing applications, then cut and configured around the project design. Crews set the panels, secure the required connections and reinforcing, install service chases and openings, and apply concrete mortar using appropriate mixing and spraying equipment.
The EPS core is not intended to carry the same role as the finished concrete-and-steel assembly. Its primary contribution is continuous thermal insulation and panel geometry. After mortar application and curing, the two concrete faces work with the wire mesh and internal connectors to form the structural panel system.
This sequence can reduce the number of trades and separate layers required to close in a home. Conventional wall construction often requires framing, sheathing, a weather-resistive layer, exterior cladding, cavity insulation, interior gypsum board, and multiple transitions between those materials. A SCIP wall consolidates several of those functions into a single engineered assembly.
That does not mean every job is automatically faster. A crew unfamiliar with panel layout, mortar application, or connection detailing needs training before productivity improves. Access for staging, local inspection practices, panel cutting, and equipment availability also affect the schedule. The advantage comes when the project is planned as a system from the first drawings through field execution.
Design coordination comes first
Residential panel construction rewards early coordination. Architects should establish wall thicknesses, roof geometry, window and door openings, wet-wall locations, and exterior finish expectations before panels are ordered. Structural engineers must define load paths, reinforcing, foundation connections, lintel details, roof attachments, and required design criteria for the site.
Mechanical, electrical, and plumbing trades should not be treated as an afterthought. Service routes can be planned into the panel layout to avoid unnecessary field modification. This is especially valuable in homes with extensive glazing, complex kitchen layouts, multiple bathrooms, or high-performance HVAC requirements.
For code-conscious project teams, the right approach is straightforward: verify the system’s technical documentation, applicable evaluation reports, engineering requirements, and jurisdictional acceptance before construction begins. A panel supplier should support that process with specifications, training, and practical installation guidance, not simply deliver materials to the site.
The Performance Case Beyond Structural Strength
The appeal of SCIP is not limited to resistance against one hazard. Residential projects must also control operating costs, maintenance demands, interior comfort, and construction labor. The insulated core provides a continuous thermal layer that can help reduce heat transfer through the wall assembly. In hot climates, that supports lower cooling loads and more stable interior temperatures when the rest of the envelope is detailed correctly.
Concrete surfaces also offer durability advantages over systems that depend on exposed or lightly protected combustible components. They can support a range of exterior and interior finish strategies, from smooth architectural coatings to textured cementitious finishes. The wall assembly is substantial, which can improve acoustic separation compared with lighter construction, although final sound performance depends on complete assemblies, openings, penetrations, and finish details.
Hurricane resistance is another core consideration for coastal and island construction. High winds test the continuity of the entire building, including foundations, walls, roof assemblies, openings, and connections. SCIP walls are designed to act as reinforced assemblies rather than as individual studs and sheathing panels. That is a meaningful advantage when paired with a properly engineered roof system, rated windows and doors, and code-required anchorage.
Seismic design also depends on continuity and ductile, engineered load paths. The panel system can be detailed to support seismic requirements, but site-specific engineering remains nonnegotiable. Soil conditions, building height, geometry, roof mass, openings, and local seismic provisions all influence the final design.
Where SCIP Fits Best – and Where It Needs Careful Evaluation
Residential concrete panel homes are especially compelling for custom homes, multifamily housing, workforce housing, resilient rebuilds, and developments in areas exposed to heat, wind, fire, or earthquakes. They are also well suited to projects where the owner values lower energy demand and long-term durability over the lowest possible upfront framing package.
The system deserves a full project-cost review rather than a simple per-square-foot comparison with lumber. Initial panel, mortar, equipment, engineering, and training costs must be considered alongside reduced framing labor, fewer separate wall layers, schedule compression, energy savings, lower maintenance exposure, and potential insurance value. On a straightforward, low-risk project with an experienced local wood-frame labor base, conventional framing may still be competitive. On a project where resilience and envelope performance drive the decision, SCIP can create a stronger overall business case.
Design complexity is another factor. Curved walls, custom forms, and large openings can be accommodated, but they require thoughtful panel detailing and reinforcing. The system is not a substitute for architecture or engineering. It is a construction platform that performs best when the team designs around its strengths.
Building for the Risk That Is Already Here
The strongest argument for SCIP is not that it replaces every construction method. It is that residential construction should be matched to the hazards, economics, and operating demands of the place where it will stand. A house in a wildfire-prone California community should not be evaluated by the same assumptions as a low-risk inland project. A Caribbean development facing hurricane exposure deserves more than a minimum approach to wall and roof continuity.
Structural Panels GCT provides SCIP panels, mortar mixing and application equipment, and technical support as part of a complete building system. That matters because material performance is only one part of project success. Proper panel layout, reinforcement, mortar application, connection detailing, and field training determine whether the finished home reflects the system’s potential.
For teams rethinking wood-frame construction after fires, storms, and seismic events, the next step is not a generic material substitution. It is a serious design conversation about how the home will resist risk, control energy, and deliver value over decades of use.